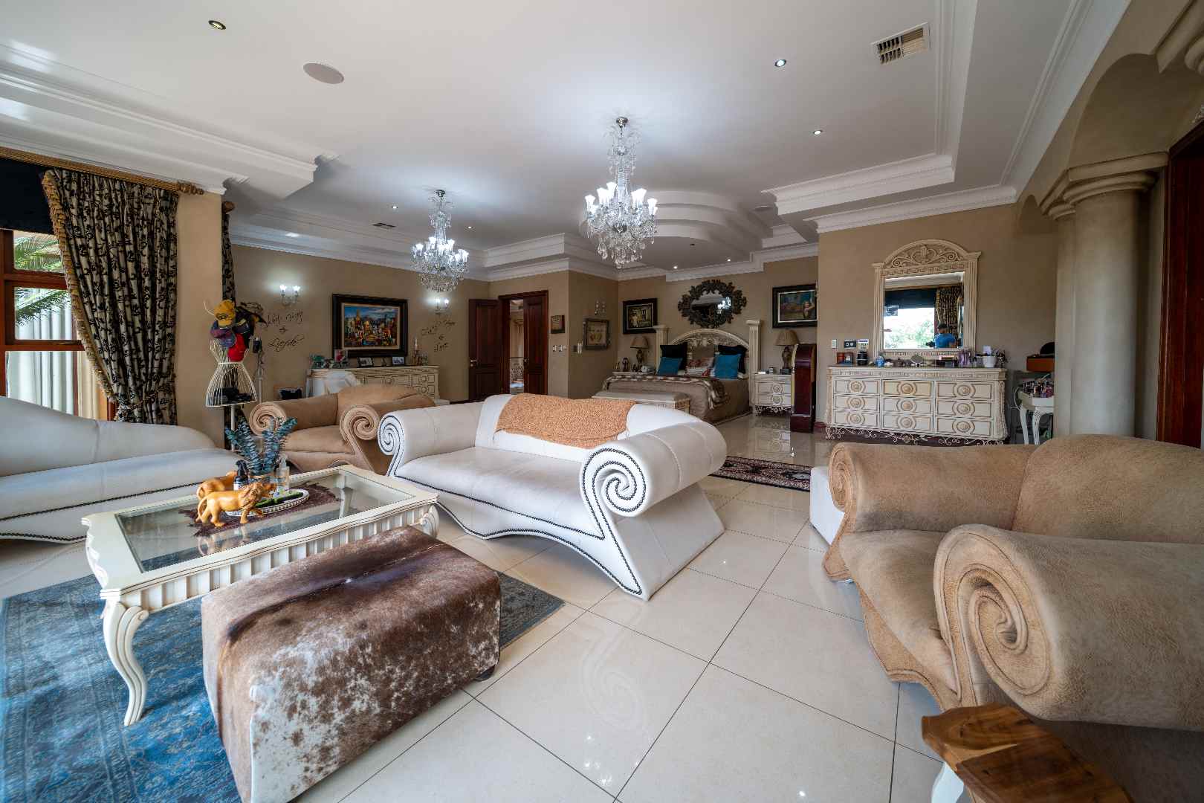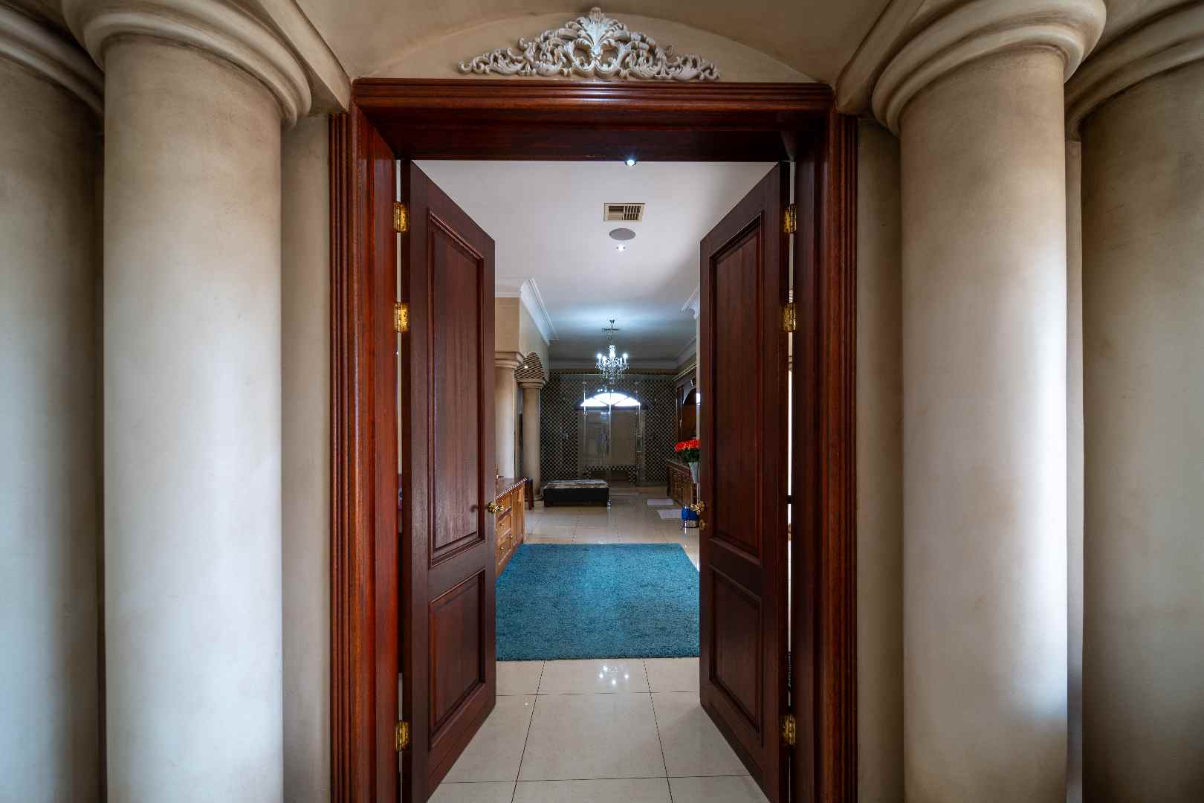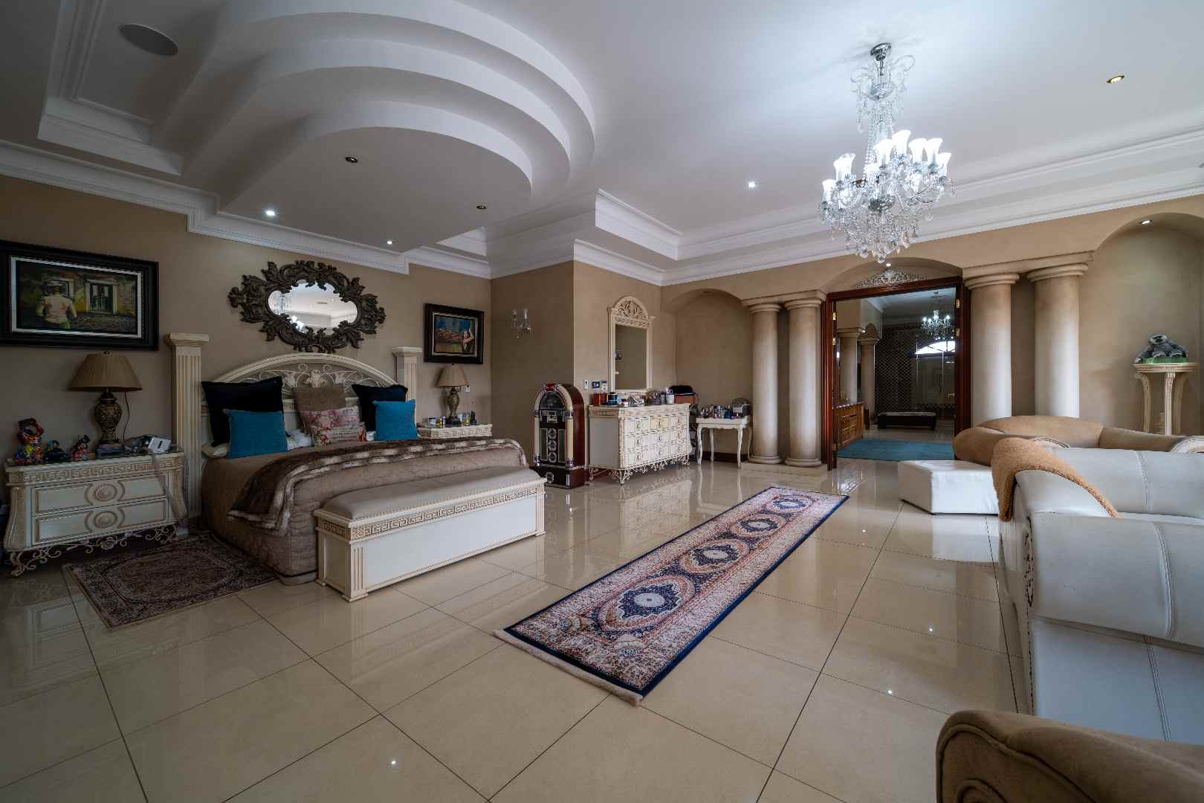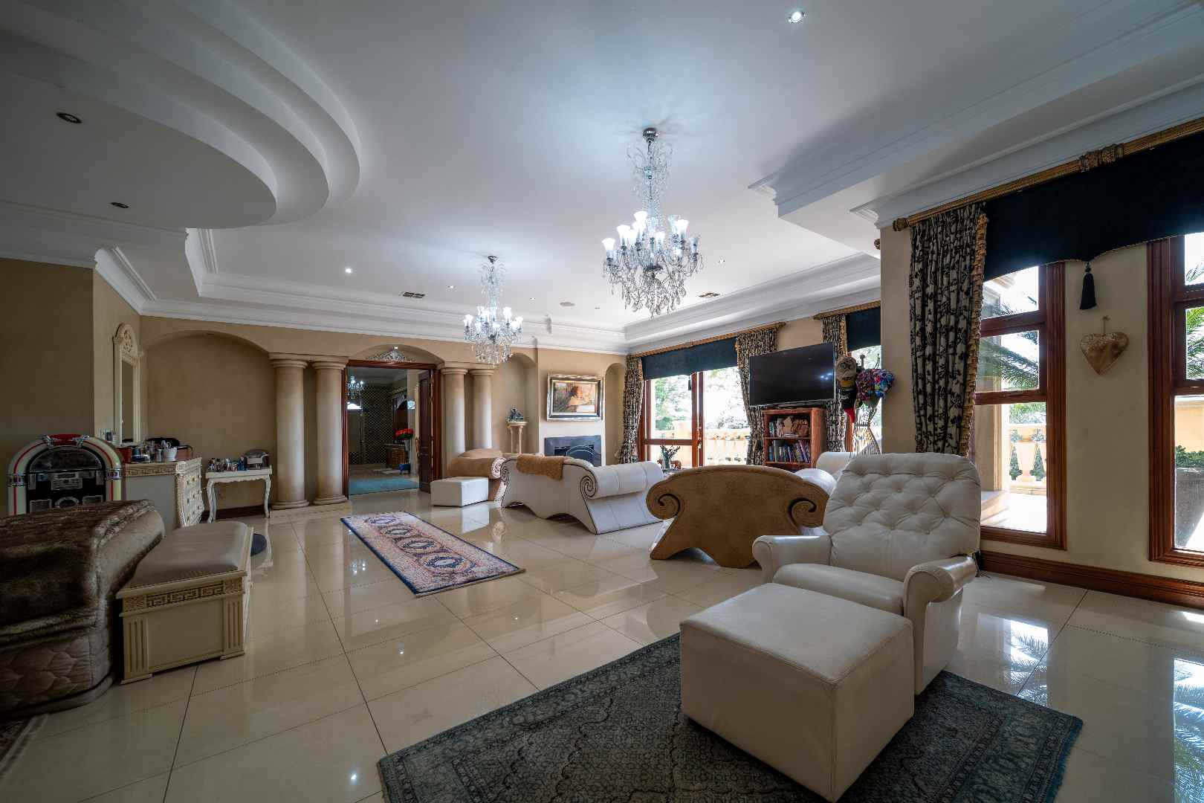
5 Bedrooms | 2.5665 ha of Land | ±2,800 m2 Under Roof | 7 Showroom-Style Garages | Agricultural | Additional outbuildings | Chapel with large facility and zoned with Religious Rights | Ample additional accommodation or excellent staff accommodation.
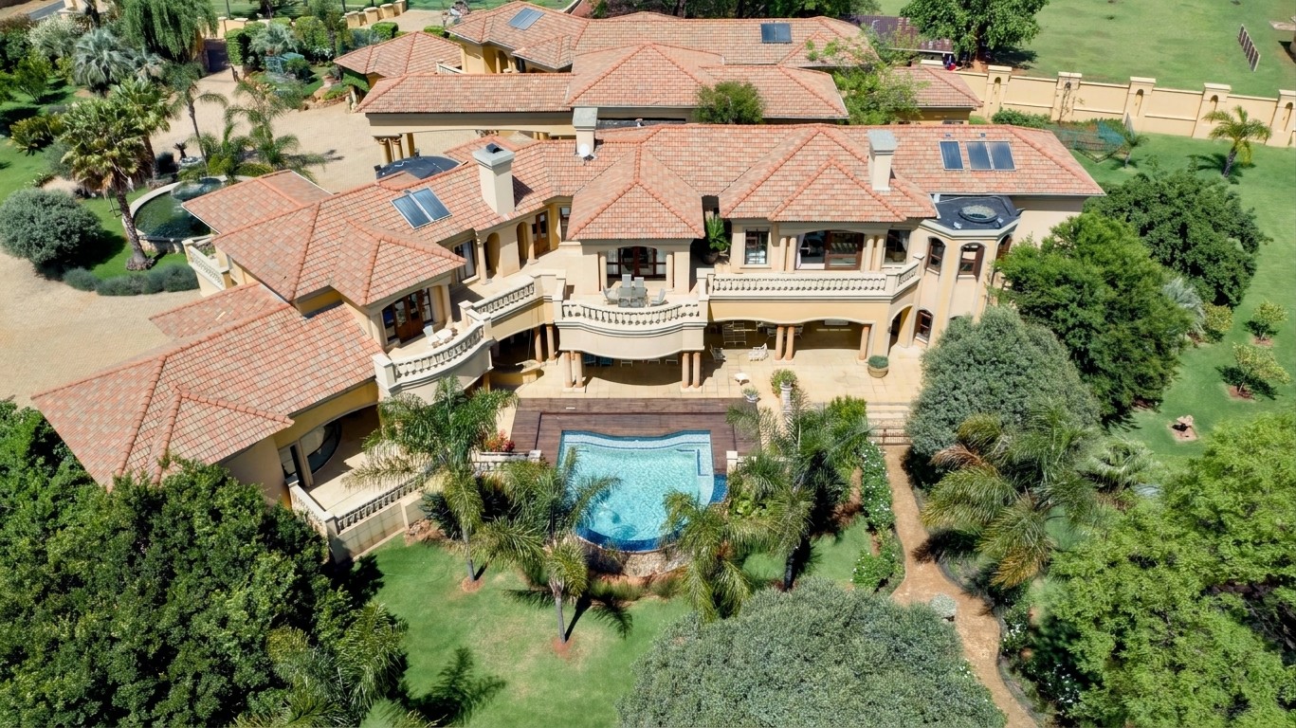
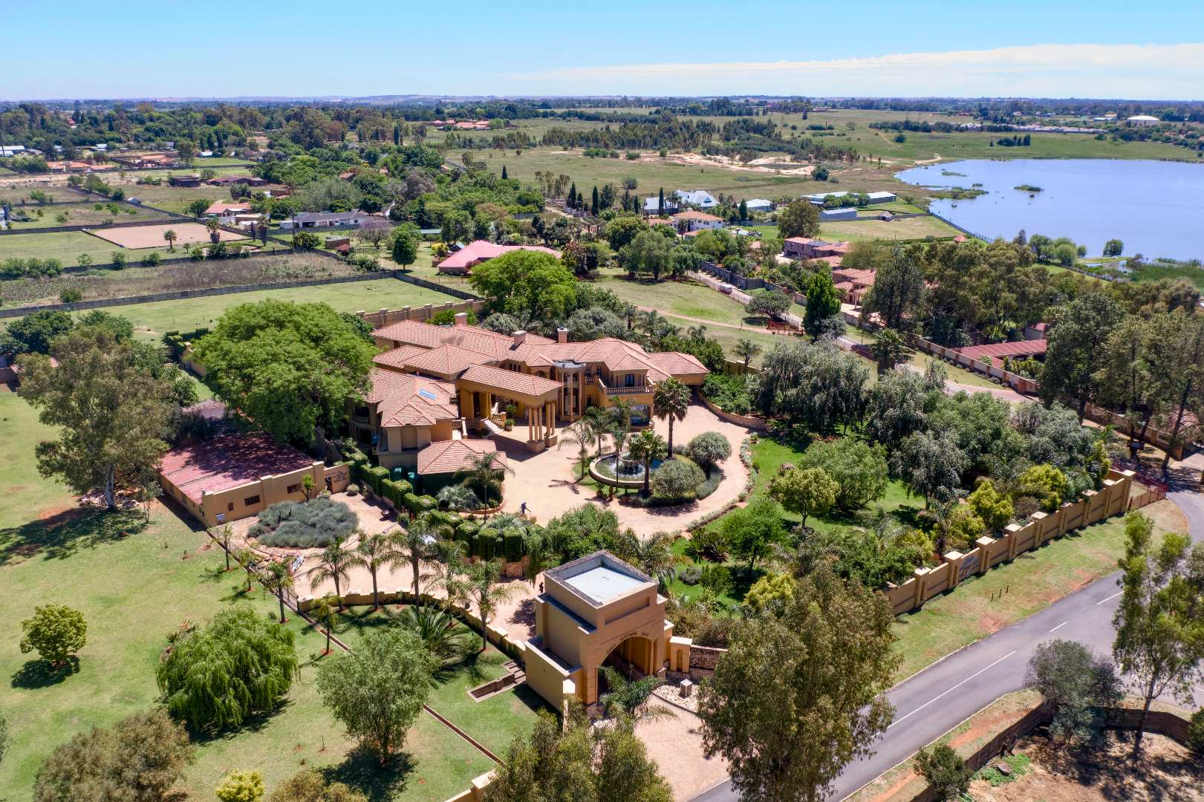
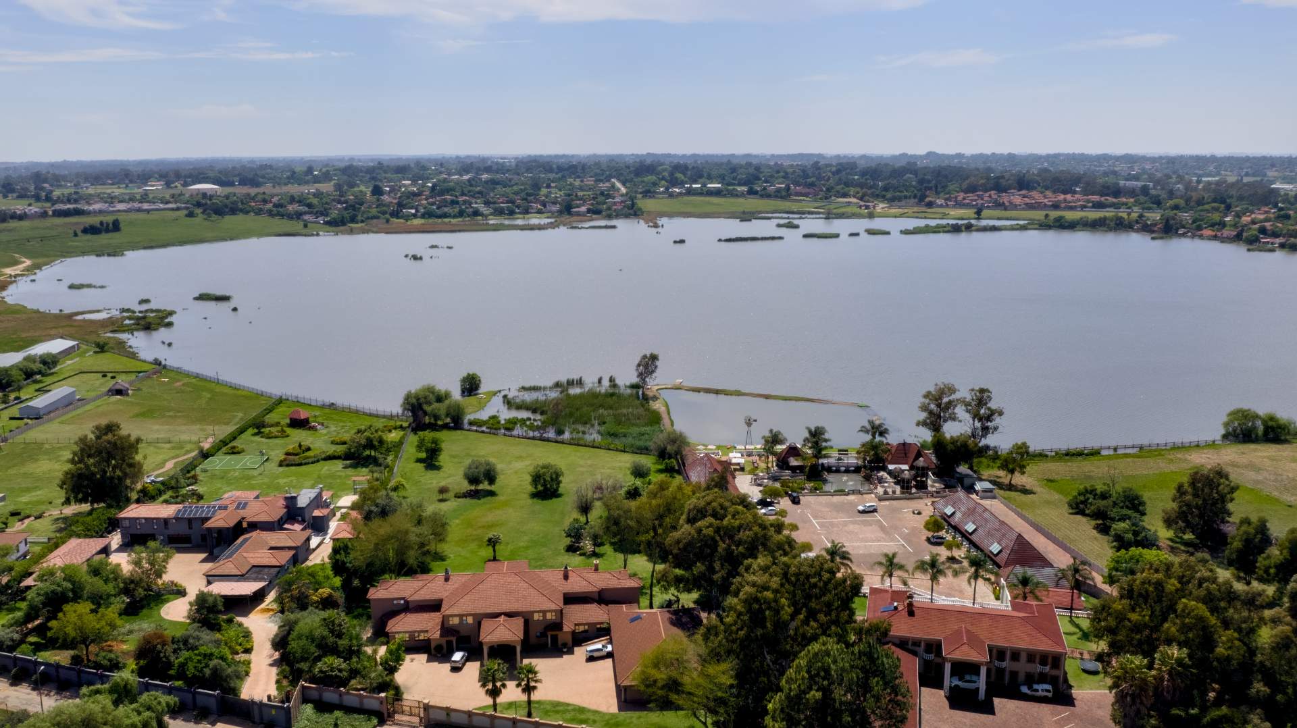
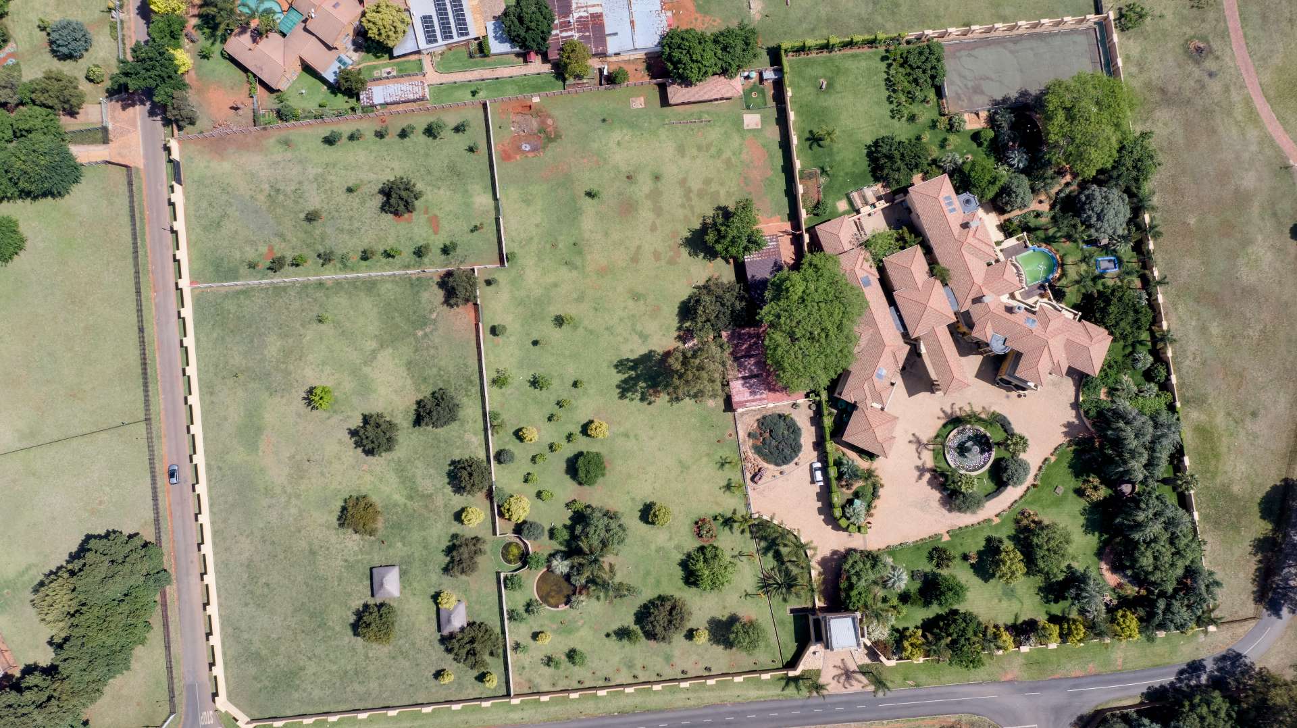
An extraordinary private domain of rare distinction, set across 2.5665 hectares of landscaped grounds in the exclusive enclave of Benoni Small Farms. This magnificent estate combines grand architectural presence, refined luxury living, expansive entertainment facilities, exceptional guest accommodation and significant investment potential.
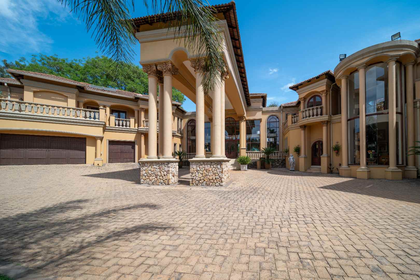
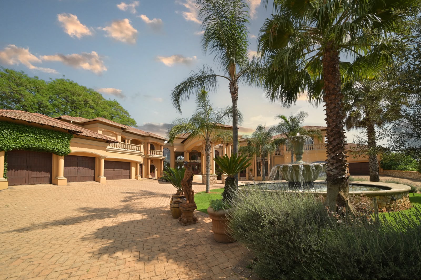
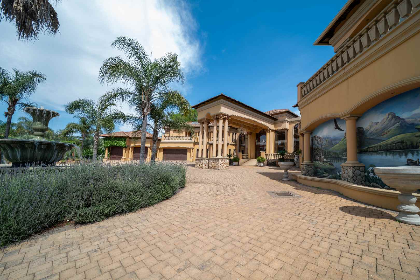
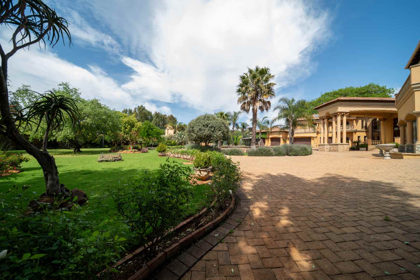
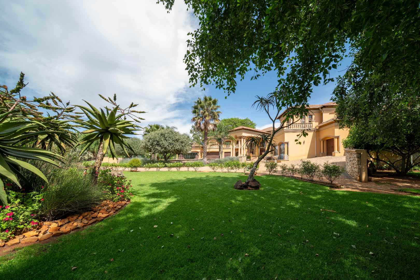
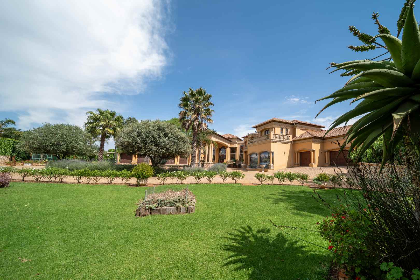
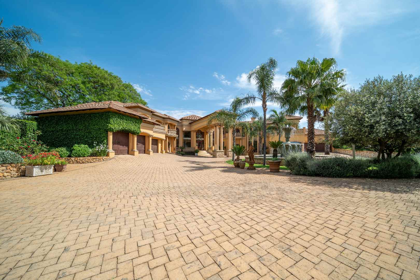
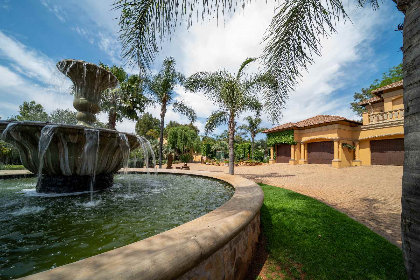
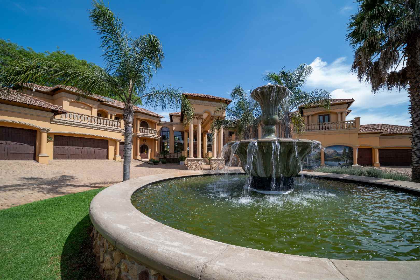
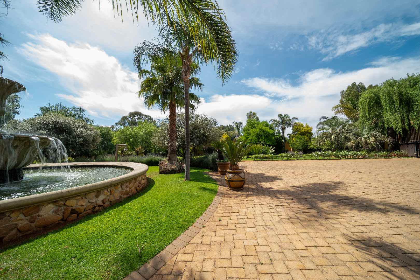
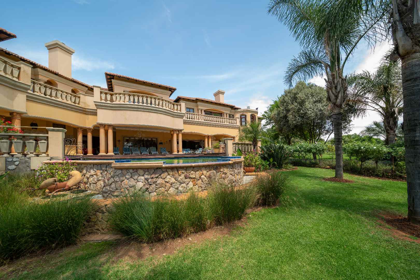
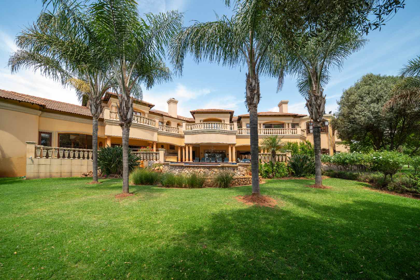
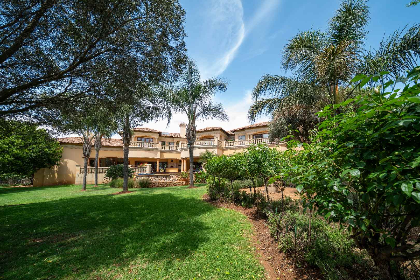
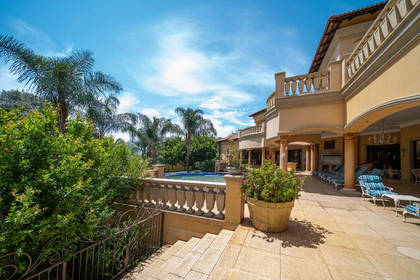
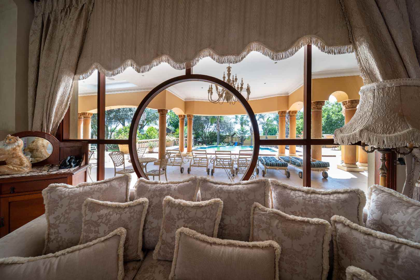
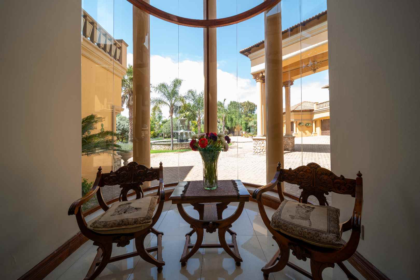
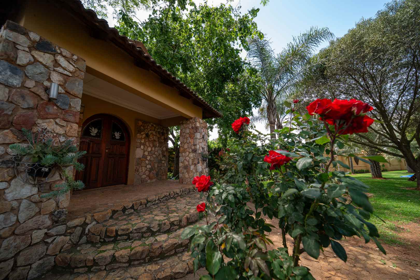
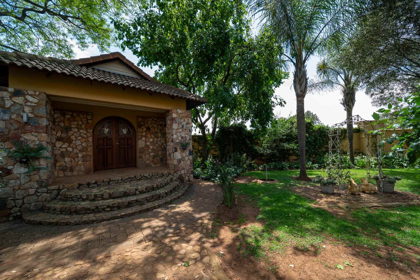
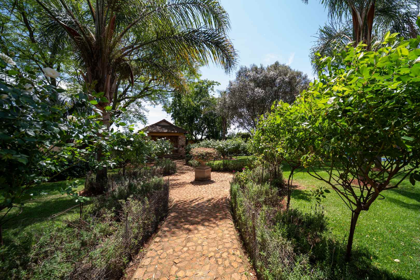
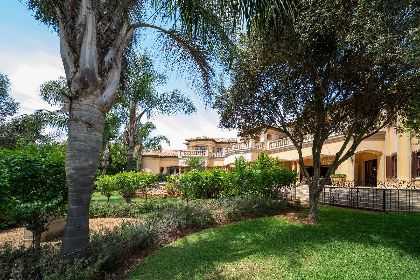
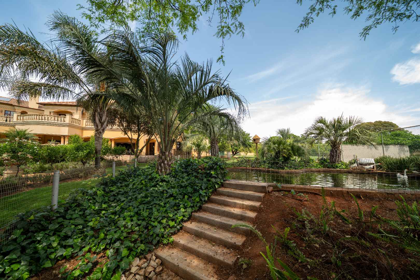
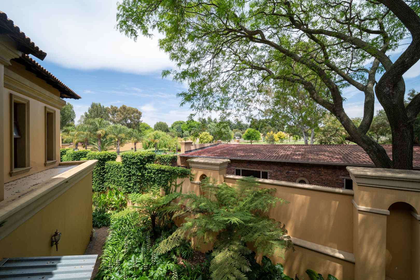
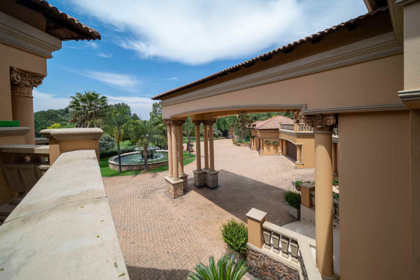
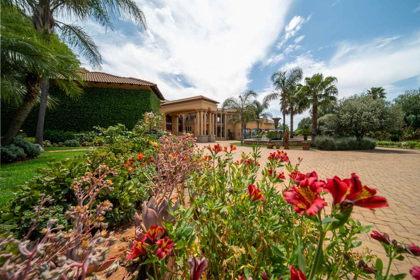
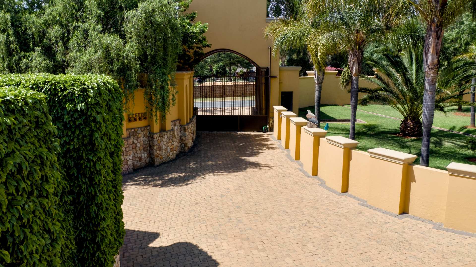
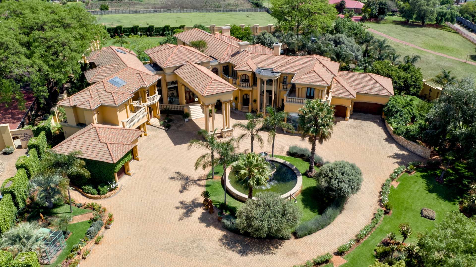
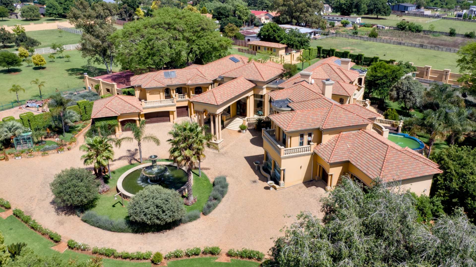
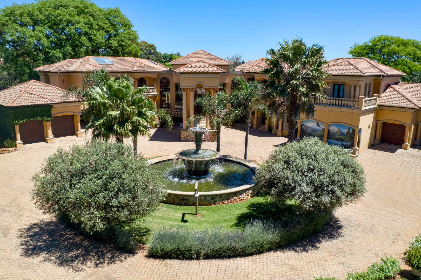
From the moment you approach the property, its impressive scale and commanding presence are unmistakable. Mediterranean-inspired architecture, warm terracotta rooflines, elegant columns, decorative balustrades and beautifully landscaped gardens create a residence of timeless grandeur. Towering palm trees, manicured greenery, ornamental planters and a magnificent tiered feature fountain enhance the resort-like atmosphere, setting the scene for a truly exceptional lifestyle.
Designed for those who value privacy, space, versatility and distinction, this remarkable estate offers far more than a prestigious family residence. Its Agricultural Holdings zoning with Religious Rights presents exciting possibilities for a private retreat, religious facility, boutique hospitality establishment, wedding and conference destination or long-term investment, subject to the necessary municipal approvals and applicable legislation.
GRAND ARRIVAL | A STATEMENT OF DISTINCTION
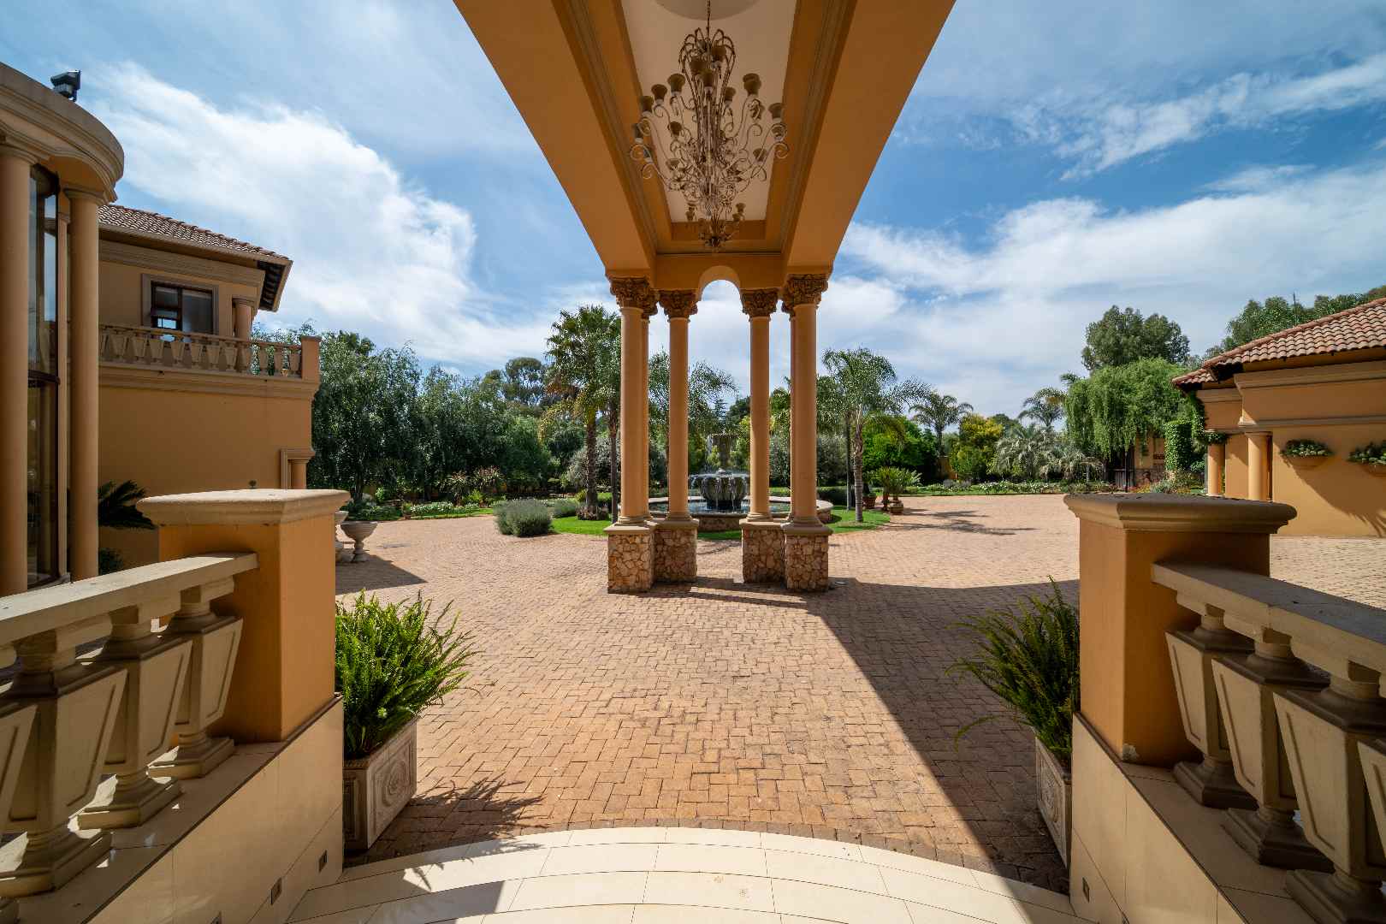
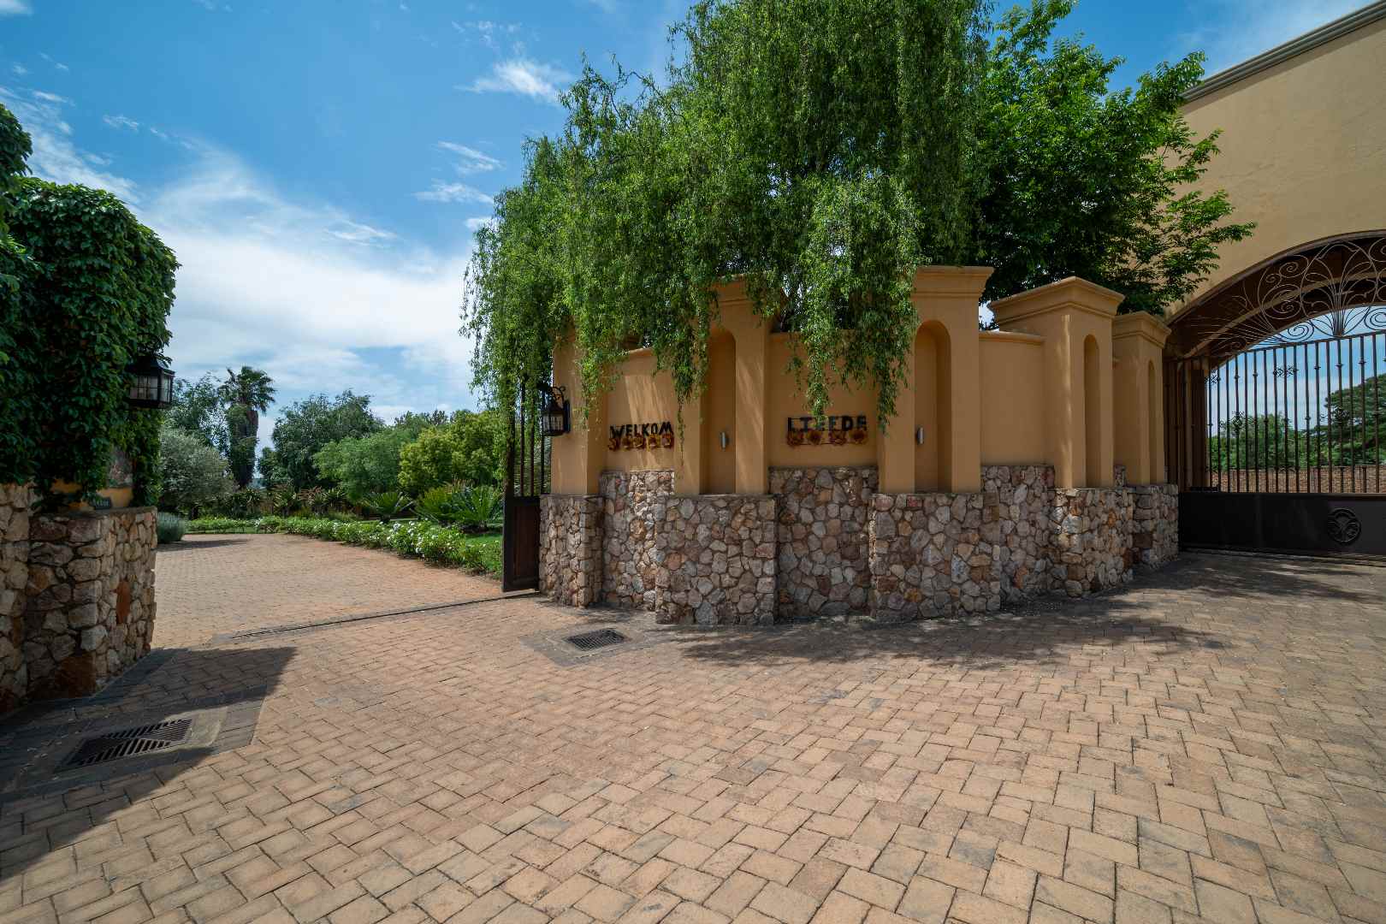
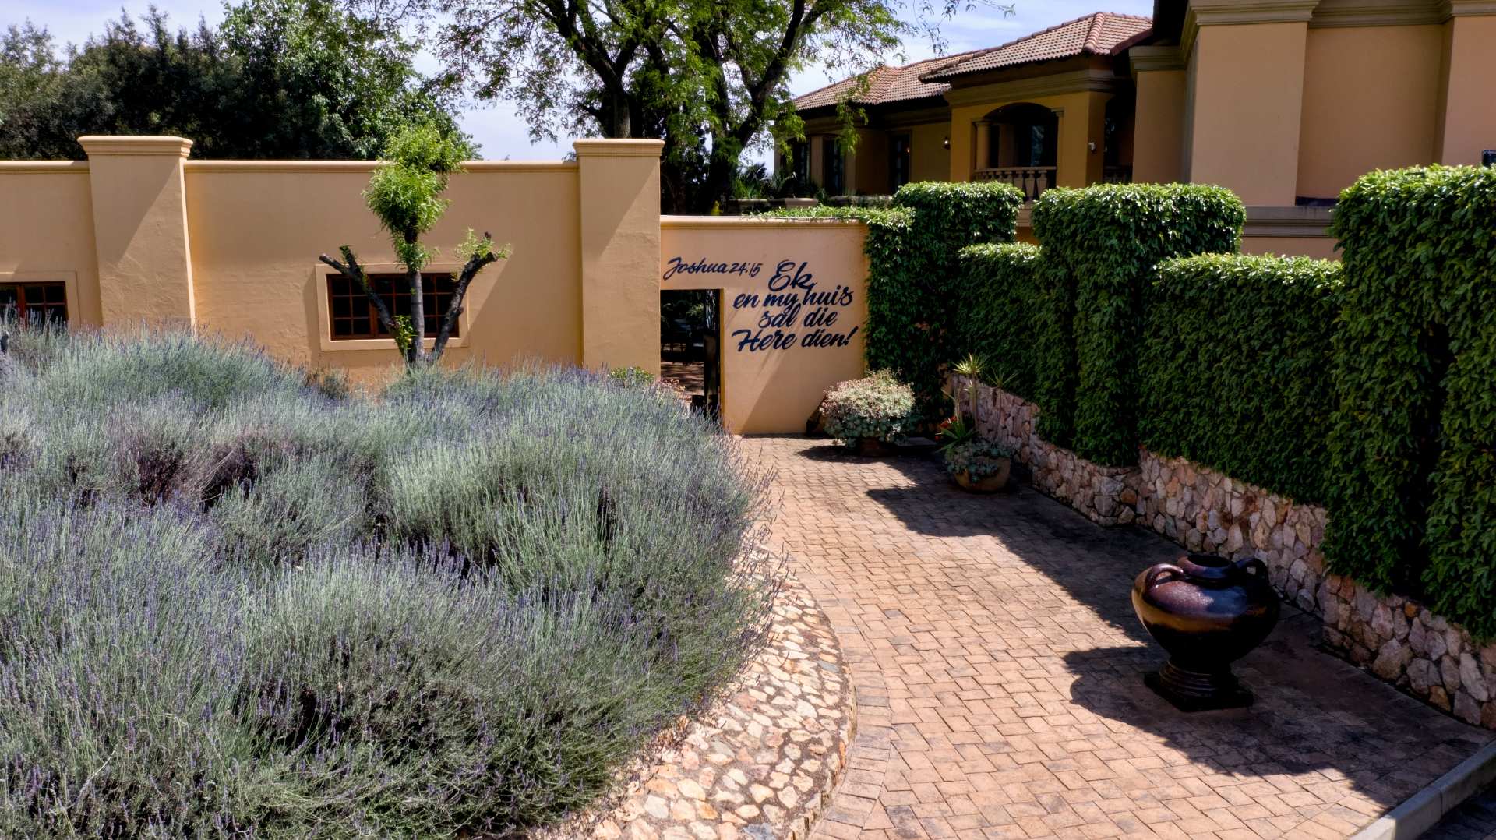
Arrival is through secure, high-walled entrances, protected by two purpose-built guardhouses. A generous, elegantly paved driveway sweeps through the grounds, providing ample parking and an impressive approach to the main residence.
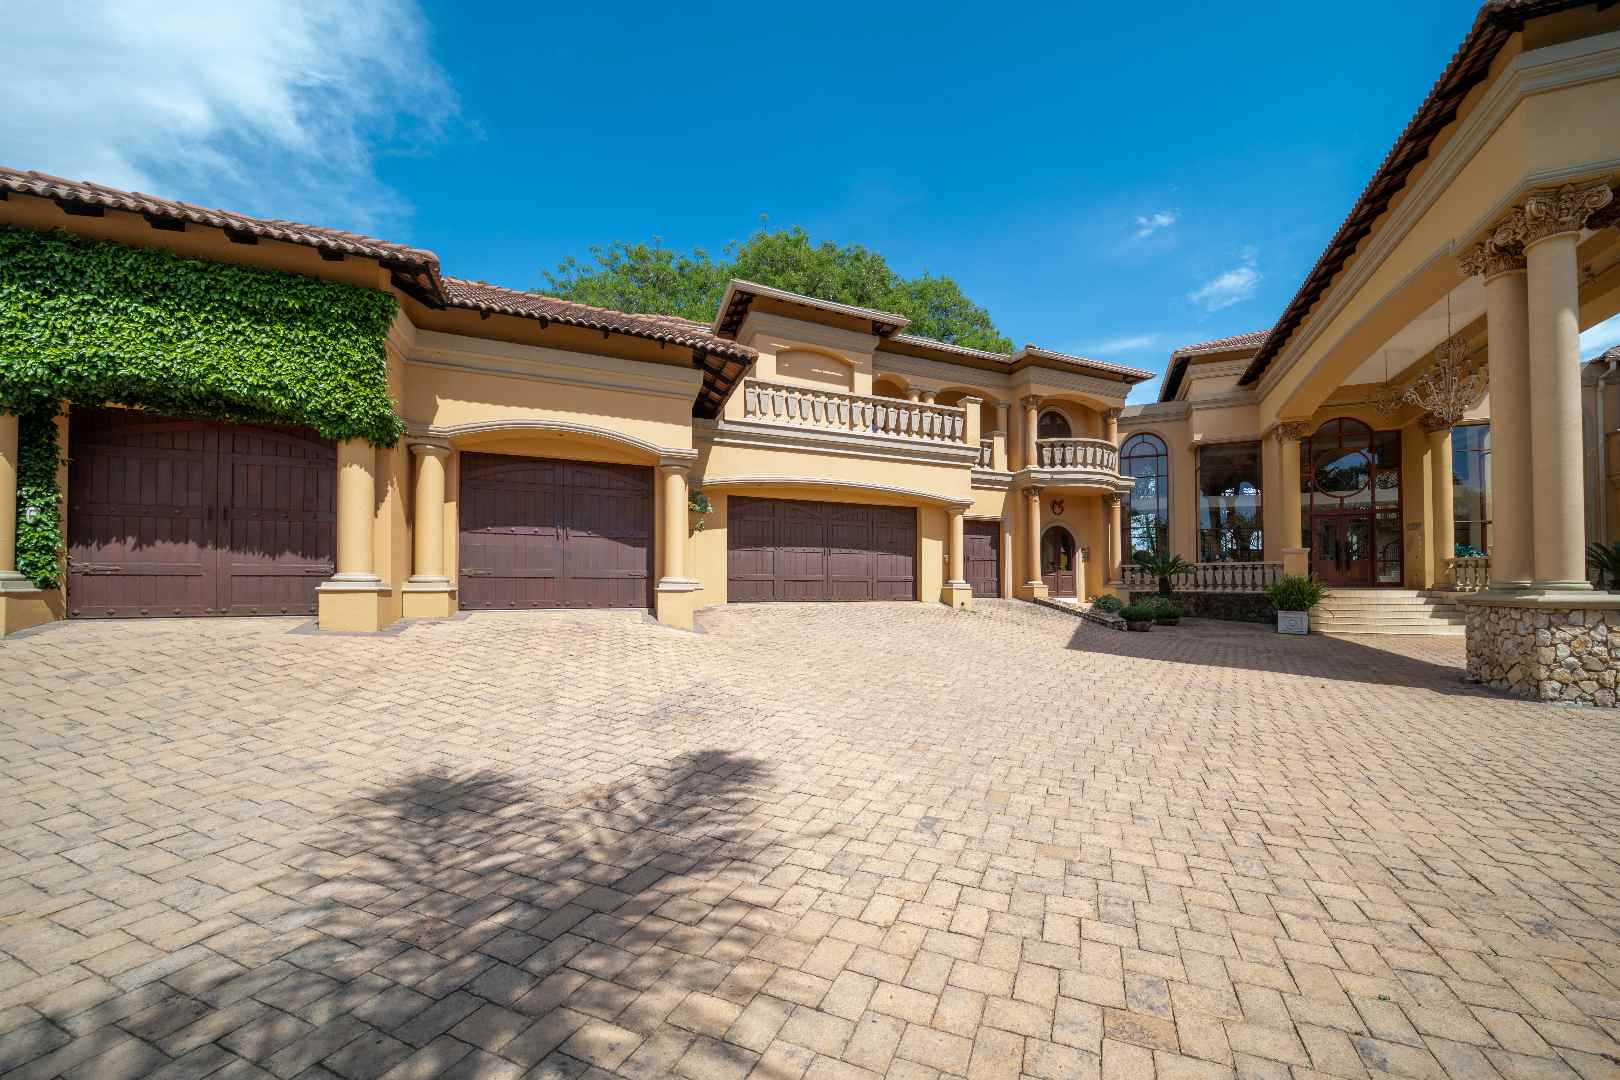
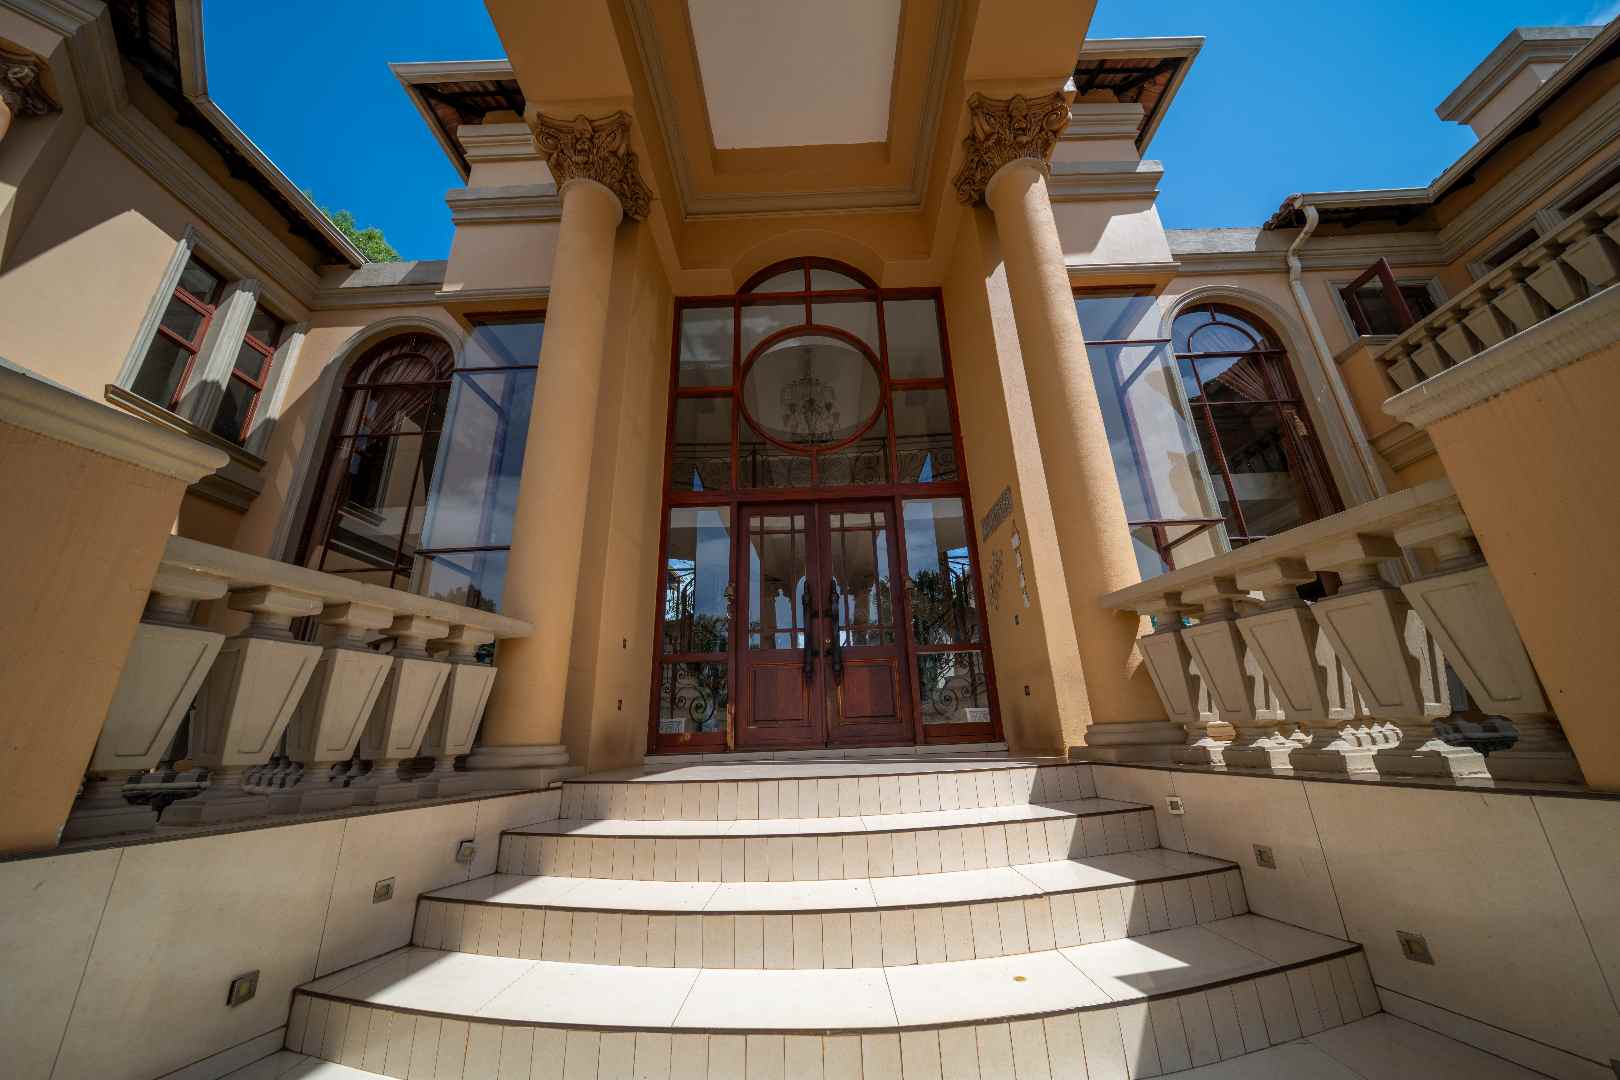
The striking exterior is defined by its warm architectural palette, classic columns, arched detailing, terracotta roof tiles and expansive garage frontage. Mature trees and lush landscaping soften the architectural lines, while the magnificent tiered fountain forms a captivating focal point within the forecourt.
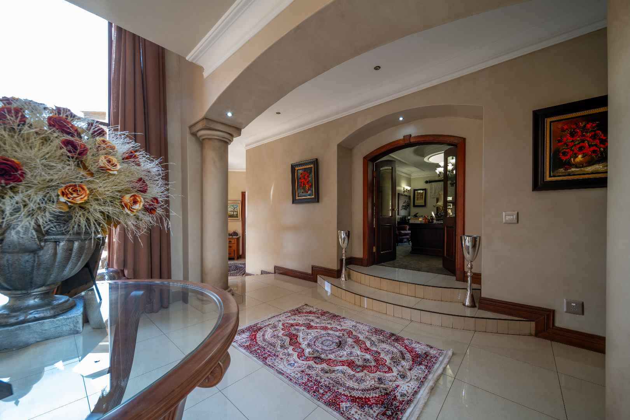
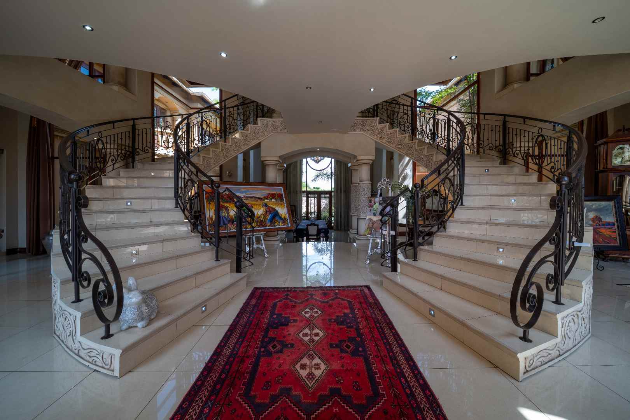
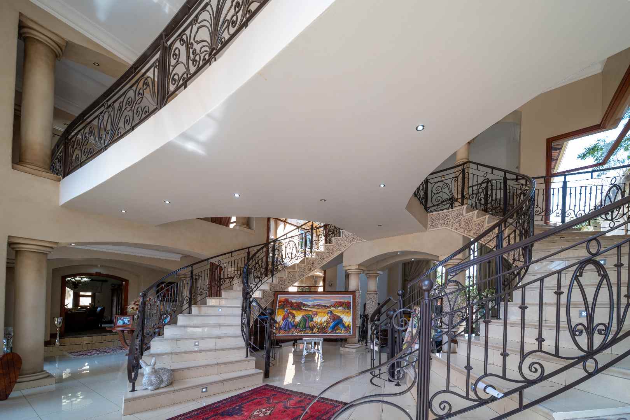
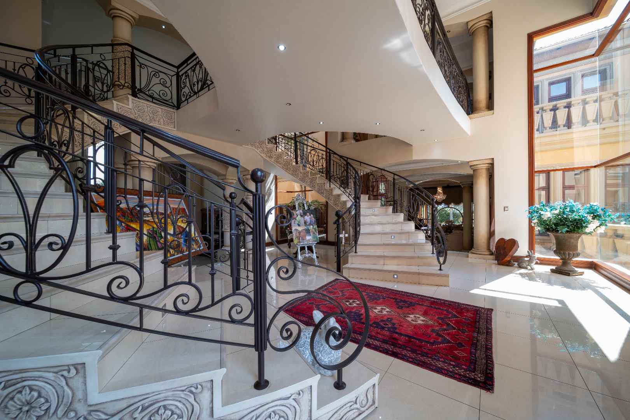
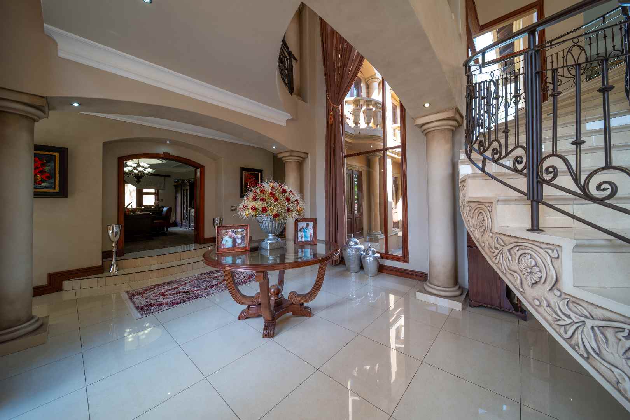
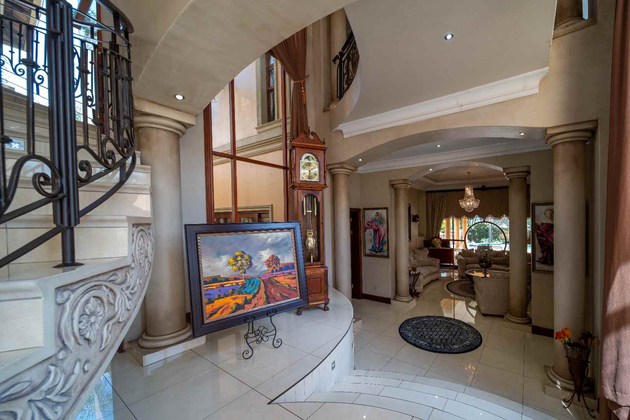
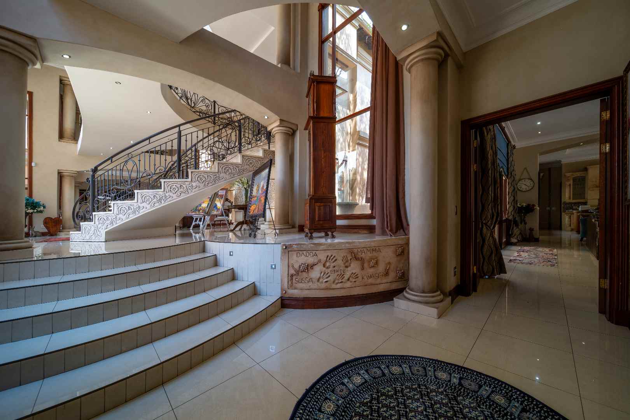
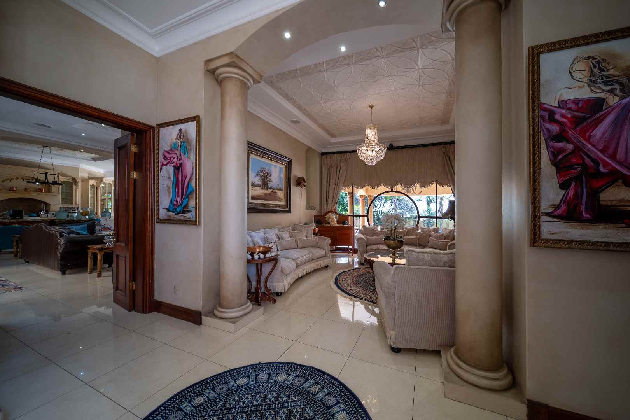
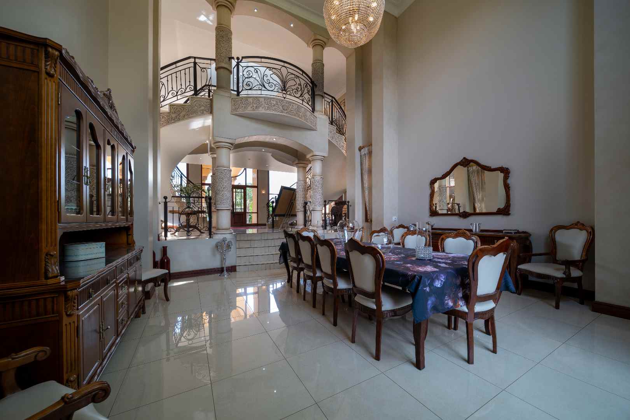
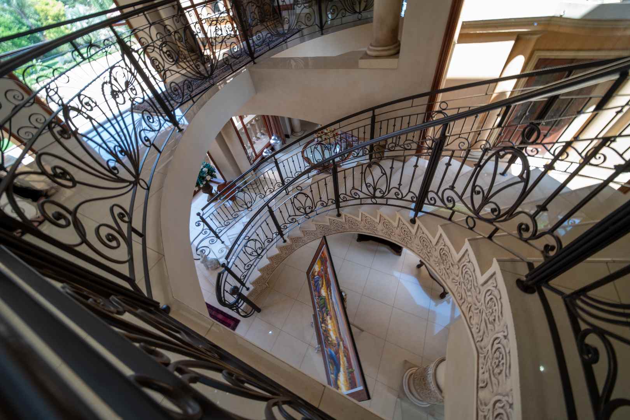
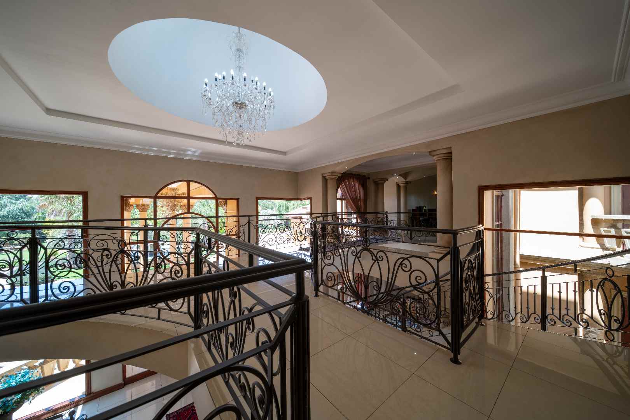
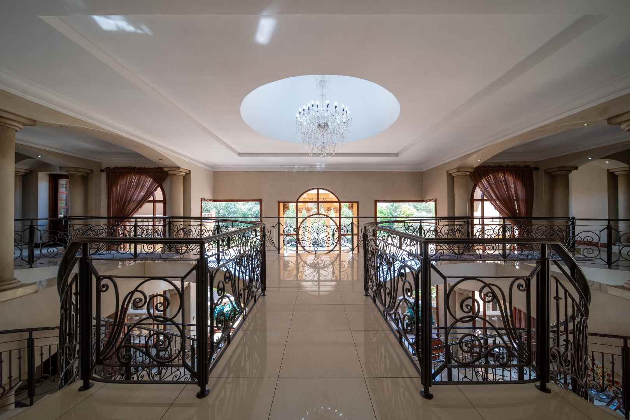
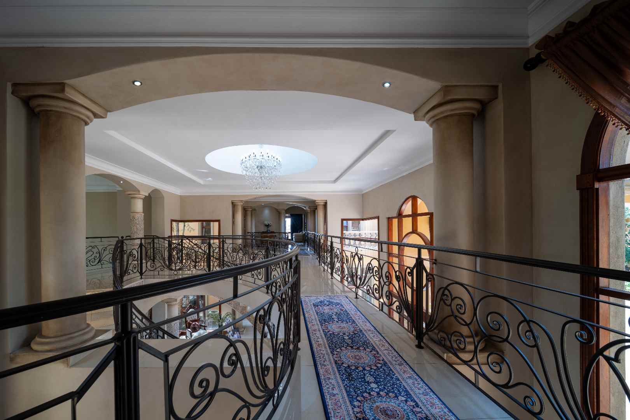
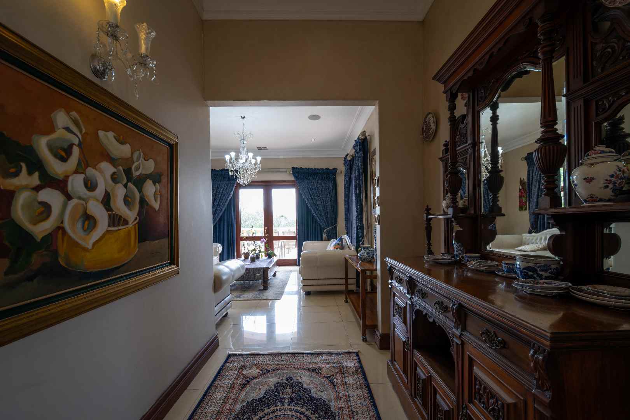
A grand covered entrance, framed by four substantial exterior pillars, leads into a spectacular double-volume foyer with an elegant dual staircase. Hand-carved sculptures and finely detailed architectural finishes enhance the sense of arrival, creating an entrance that is both welcoming and theatrically impressive.
SPACIOUS LIVING & ENTERTAINMENT
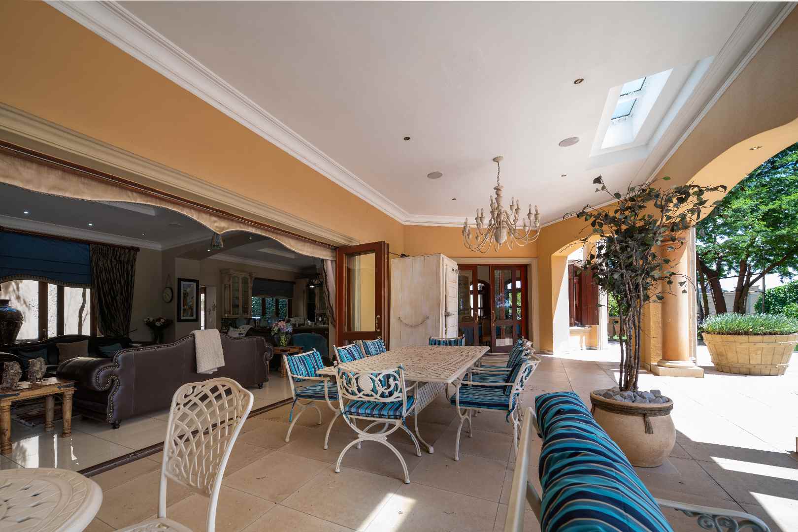
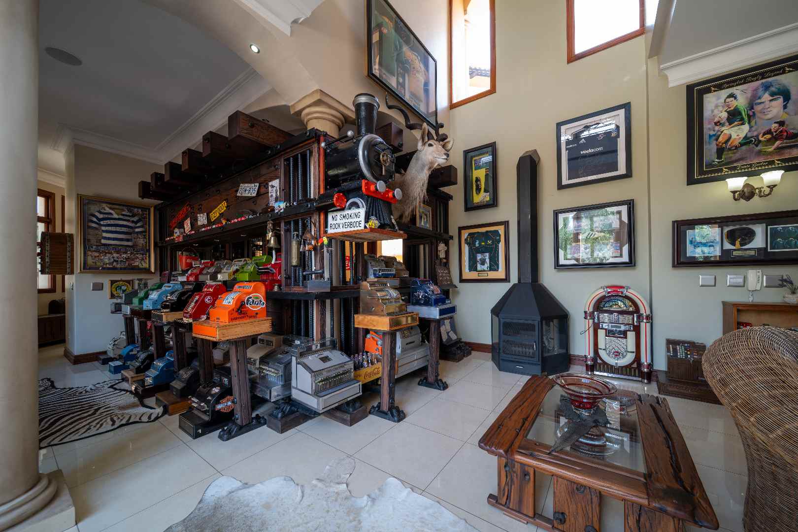
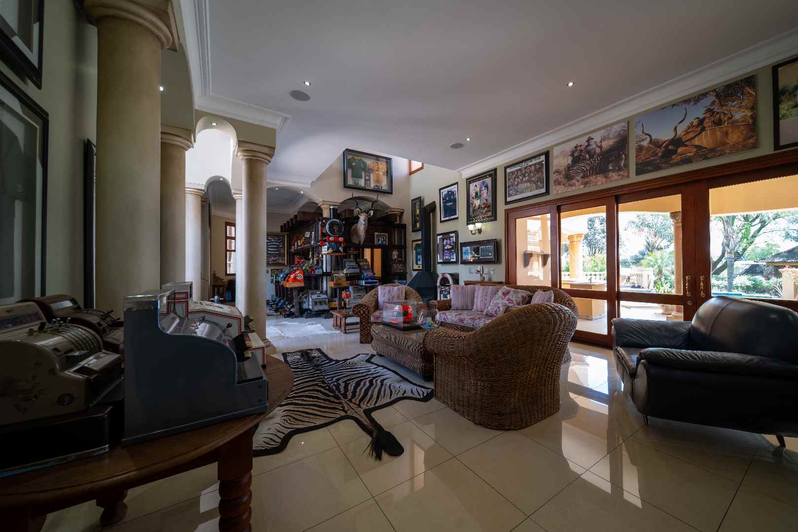
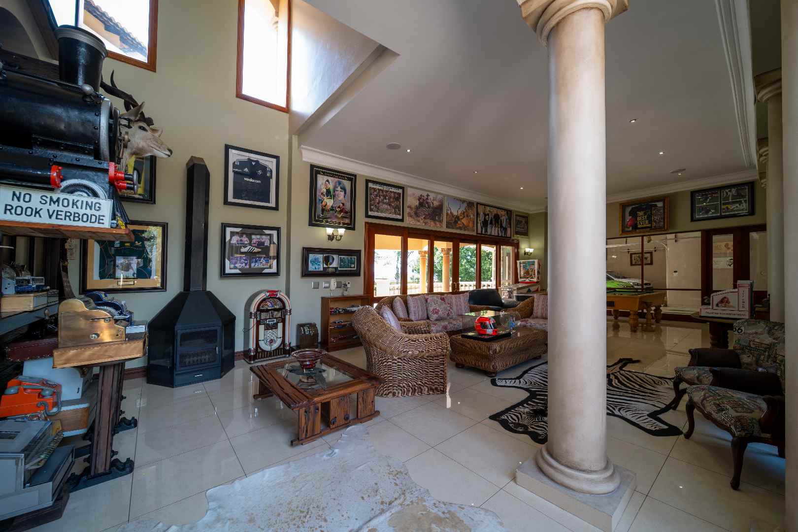
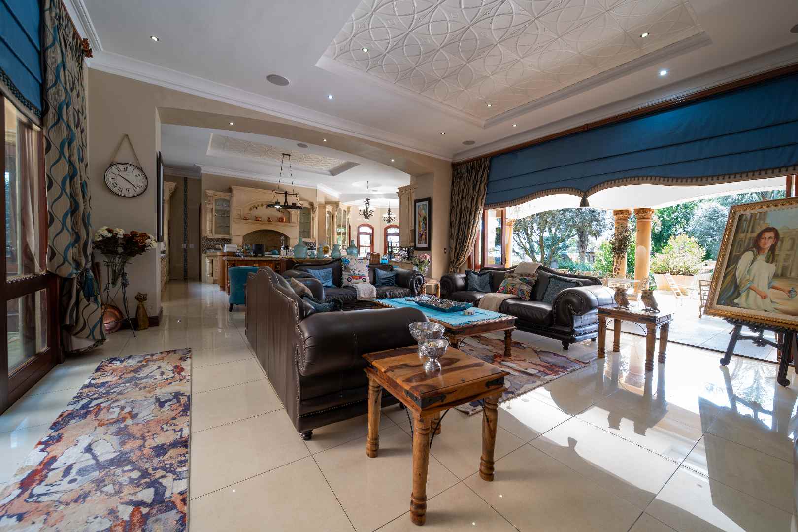
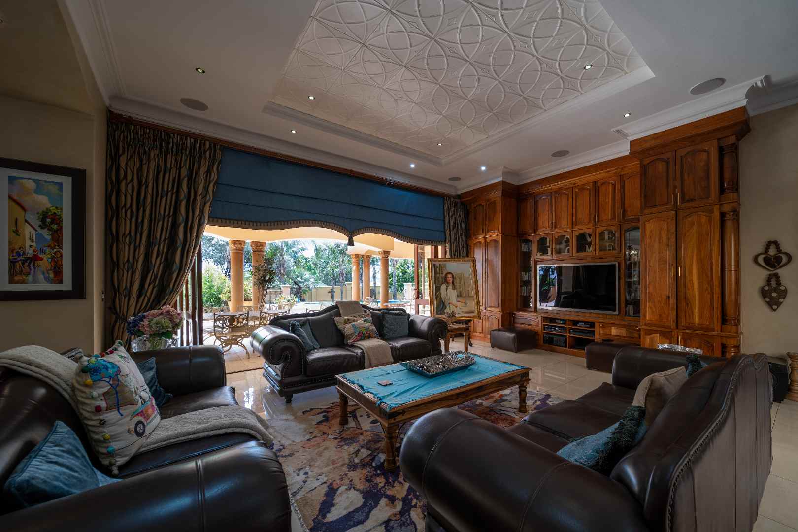
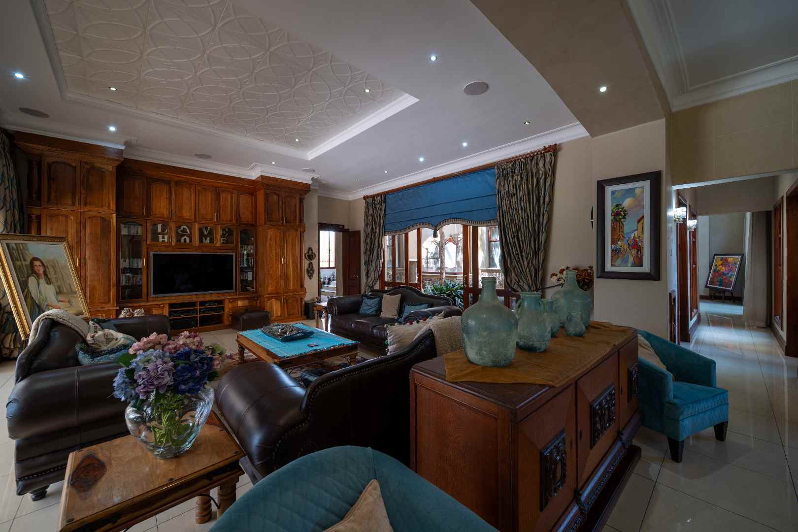
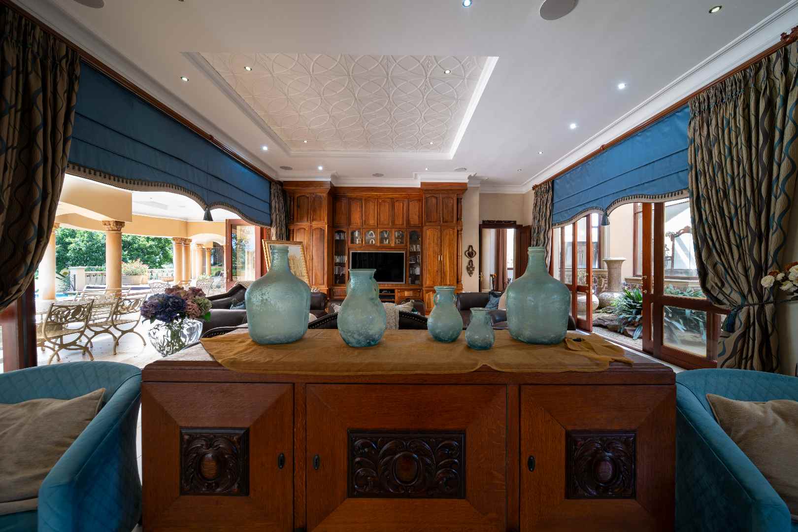
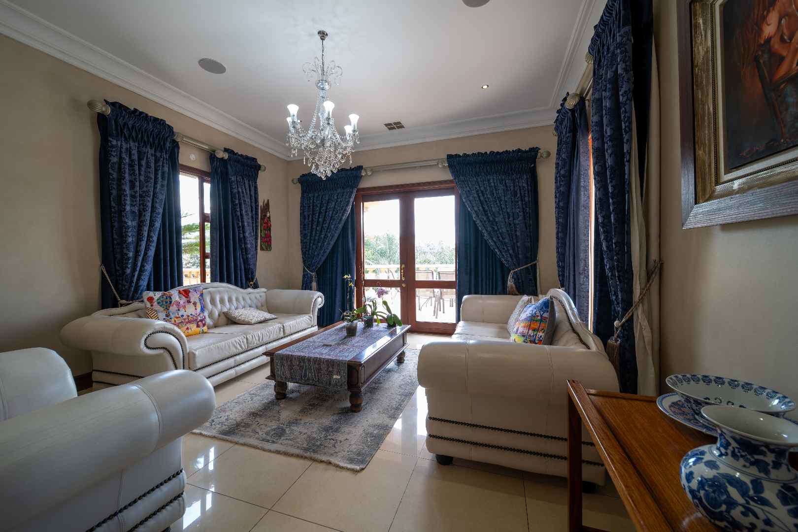
Conceived for luxurious family living and sophisticated entertaining, the residence offers an exceptional collection of generously proportioned reception and entertainment areas:
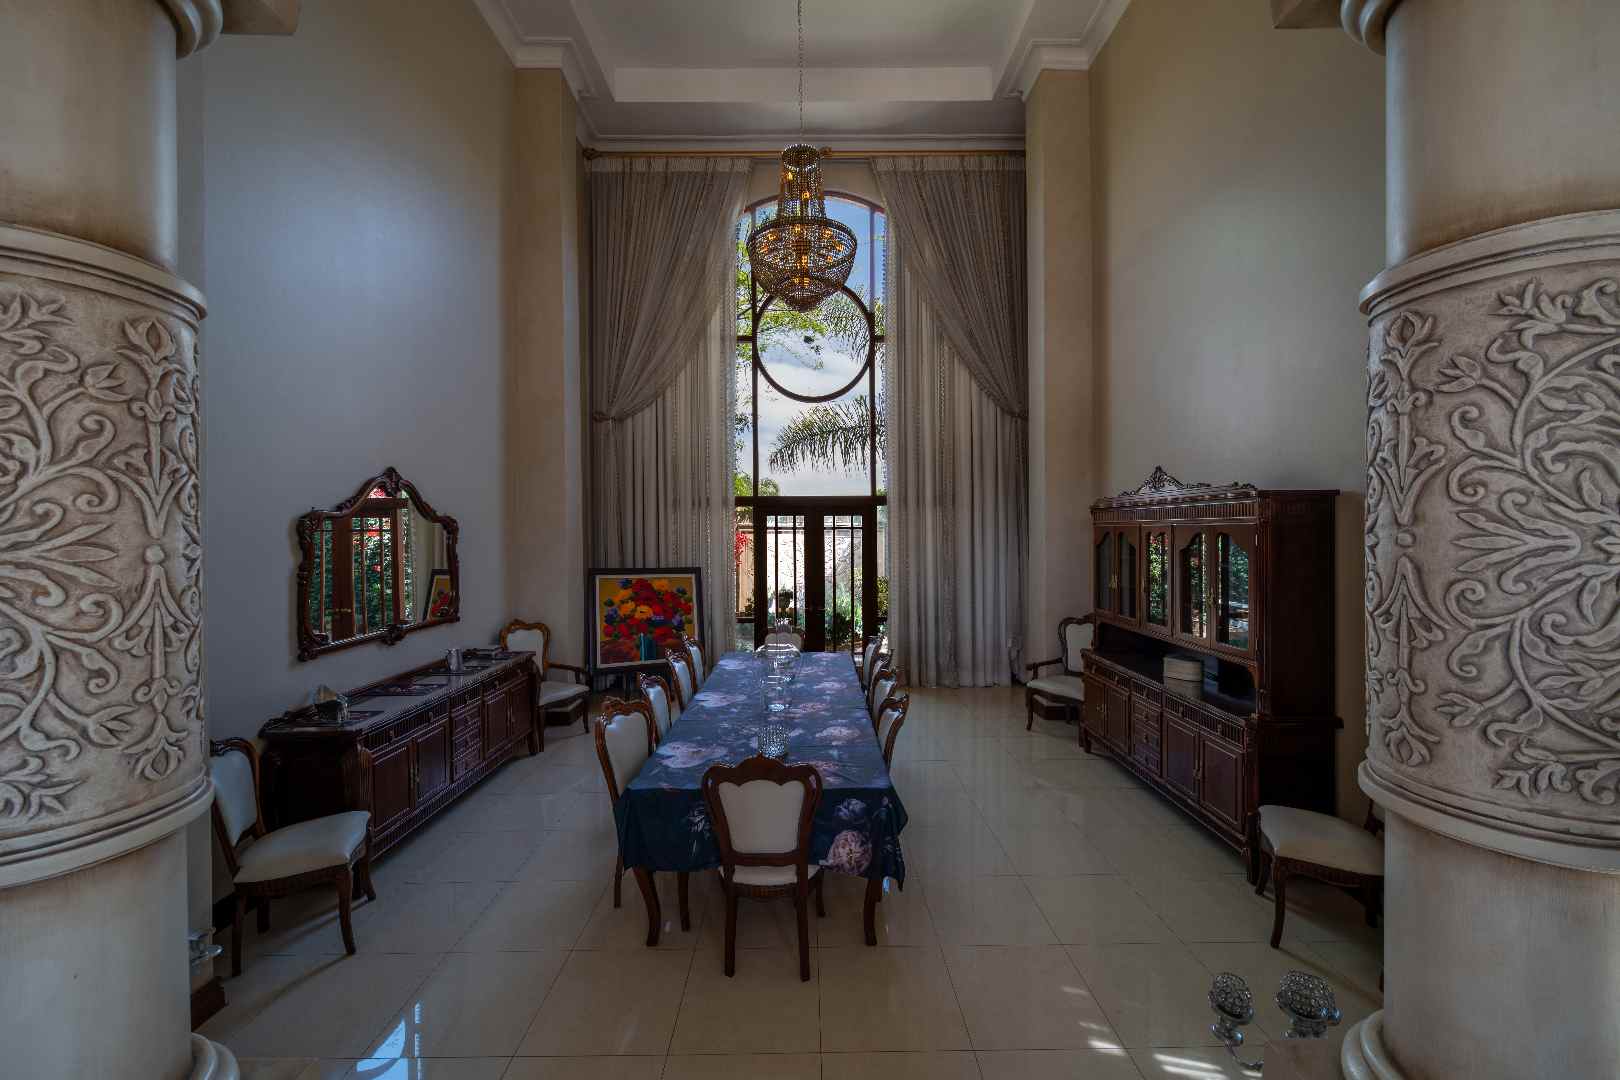
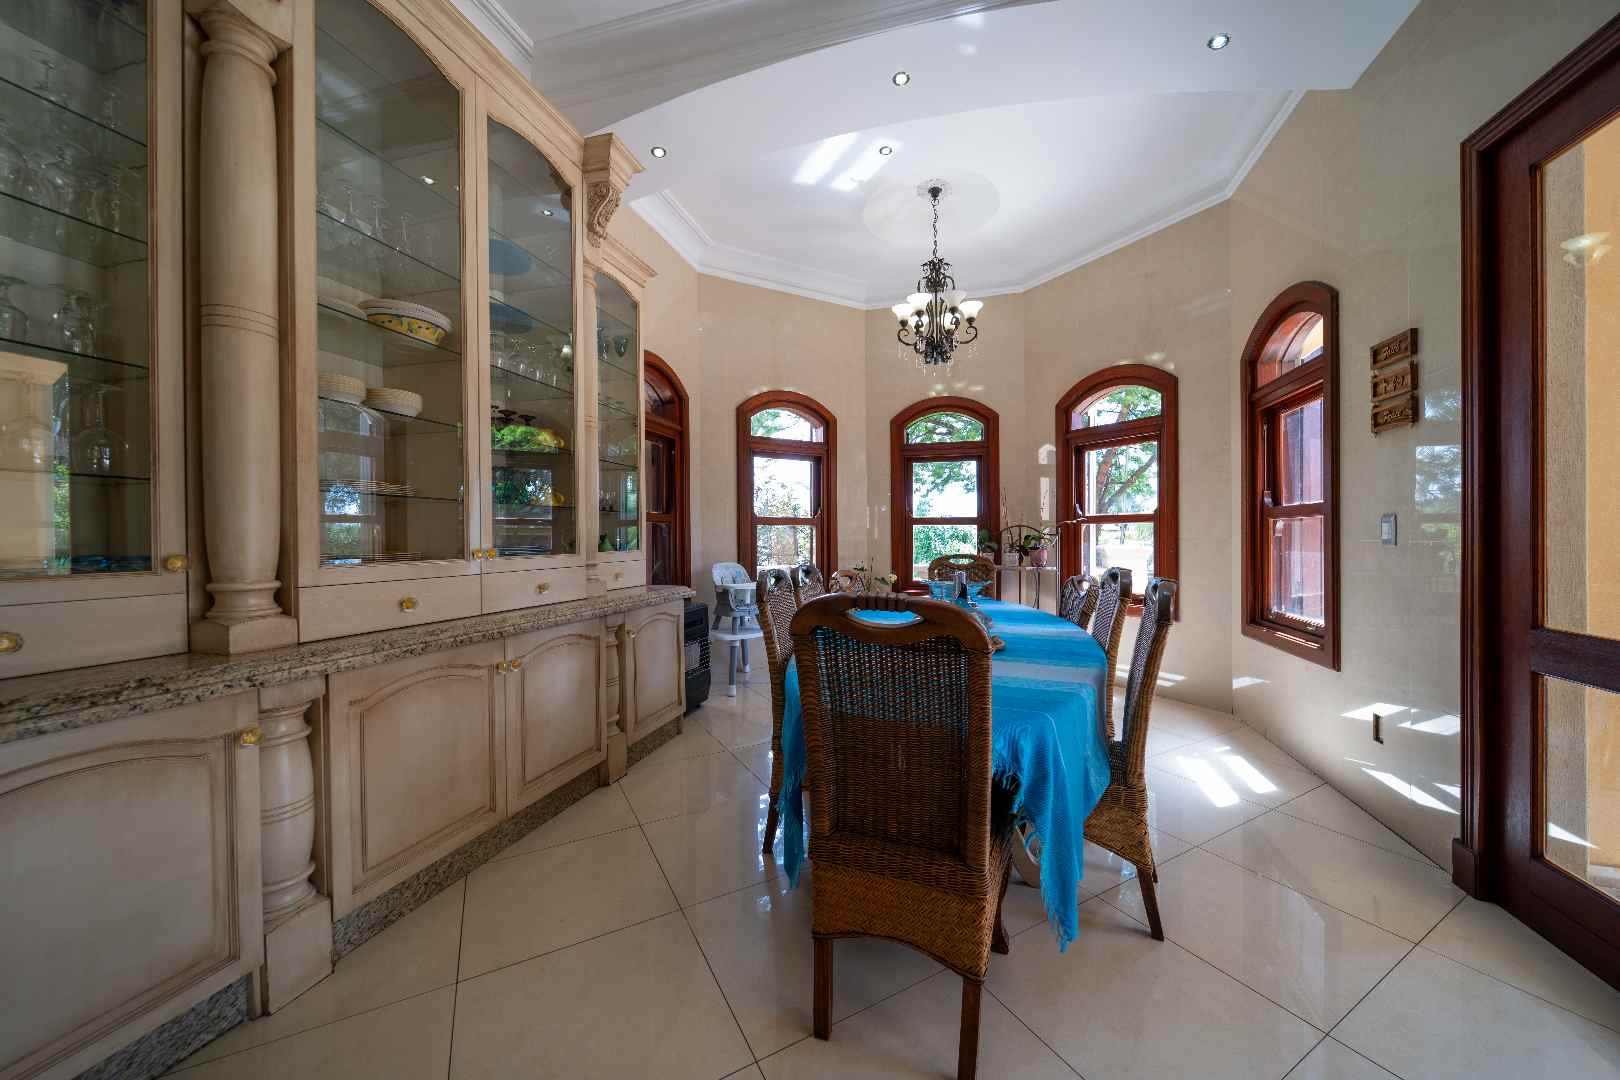
Italian-crafted 12-seater formal dining room
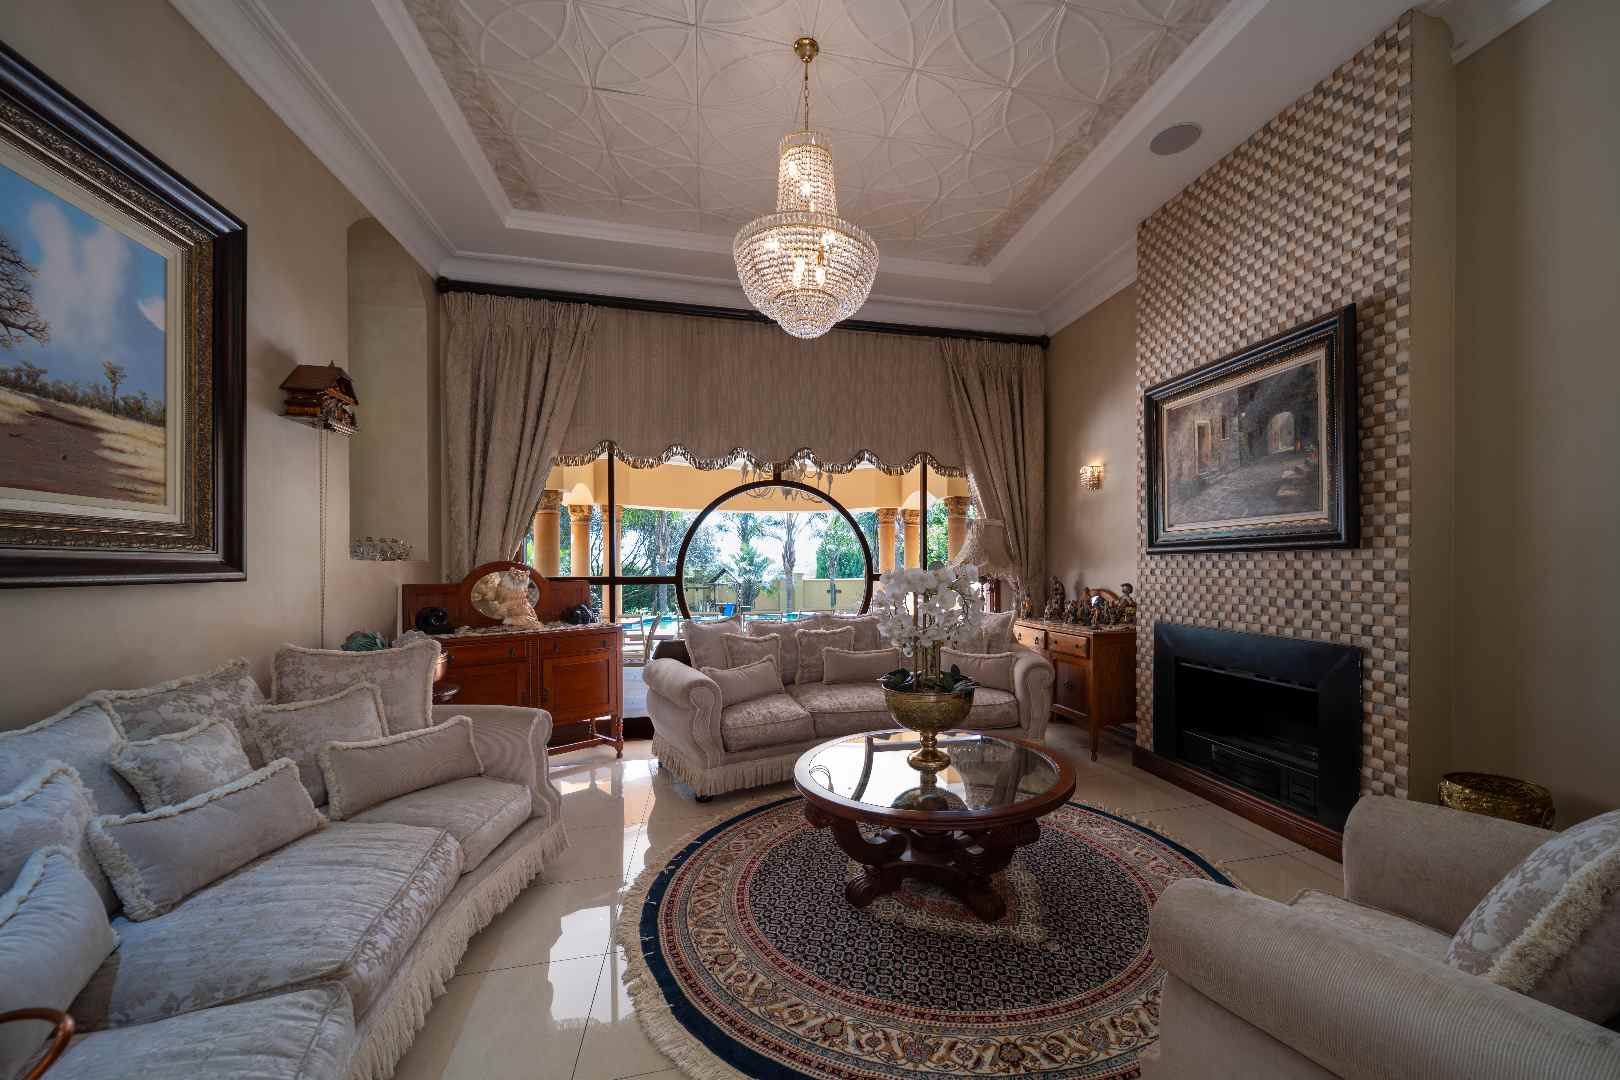
Multiple elegant lounges
Separate television room
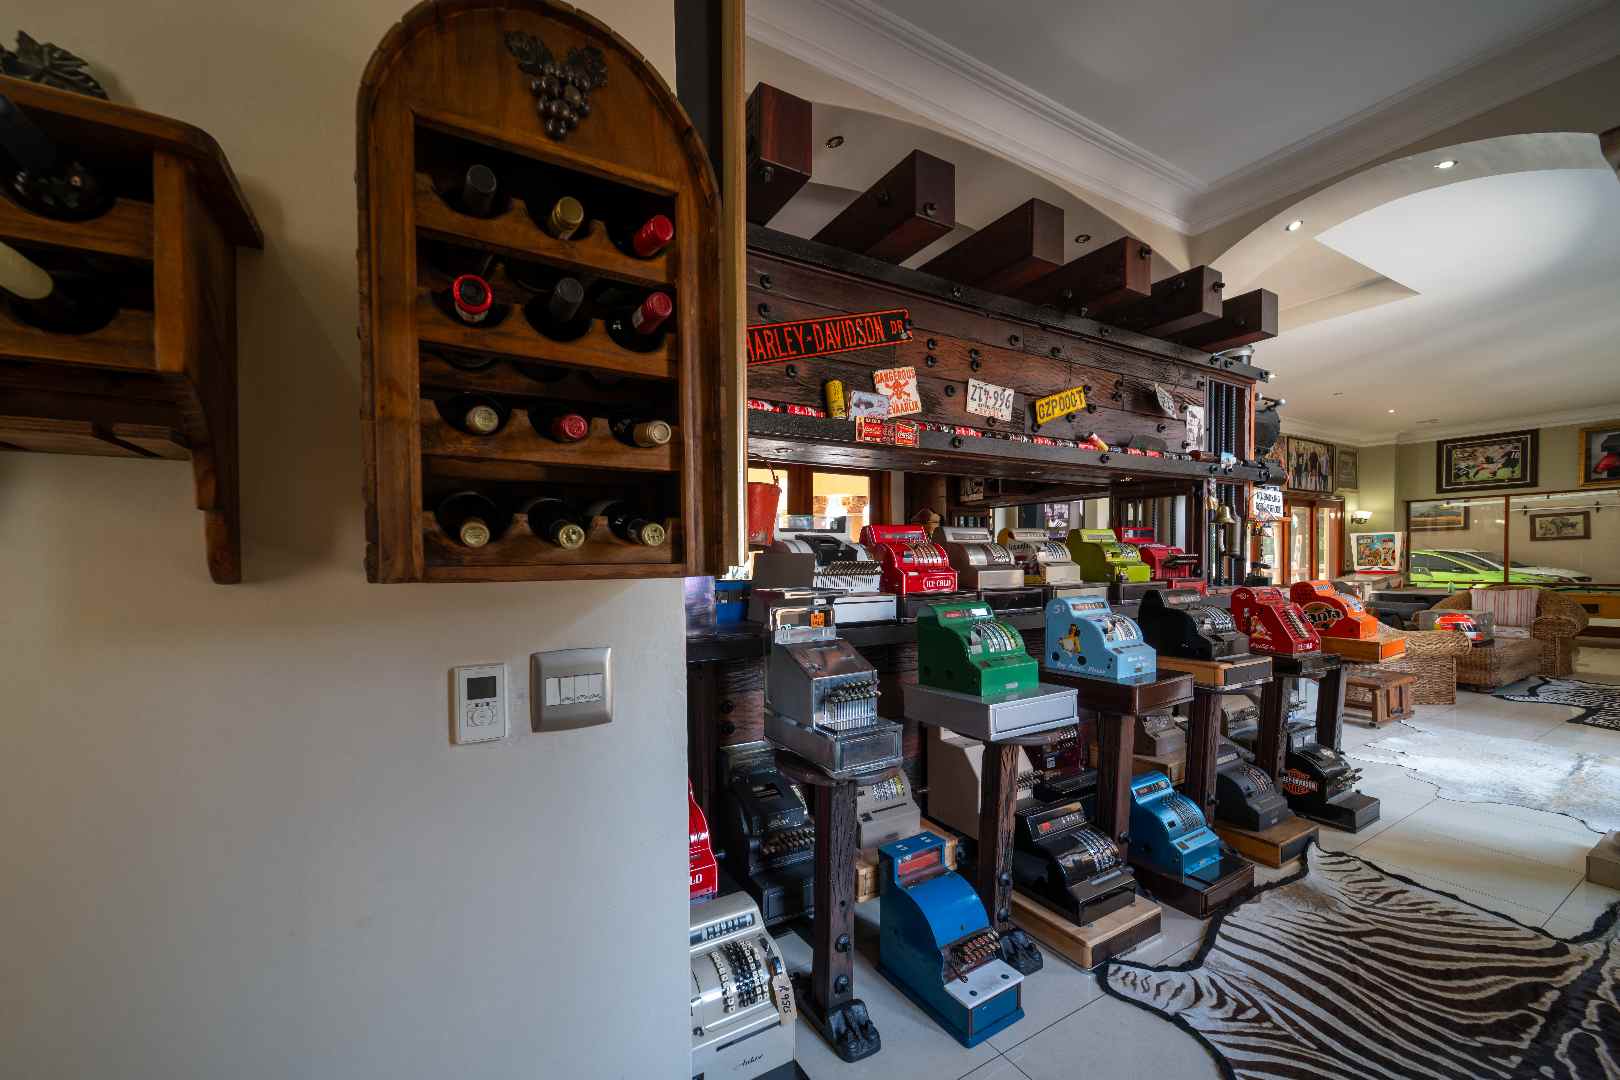
Stylish cocktail bar
Dedicated entertainment area
Children's playroom
Guest cloakroom
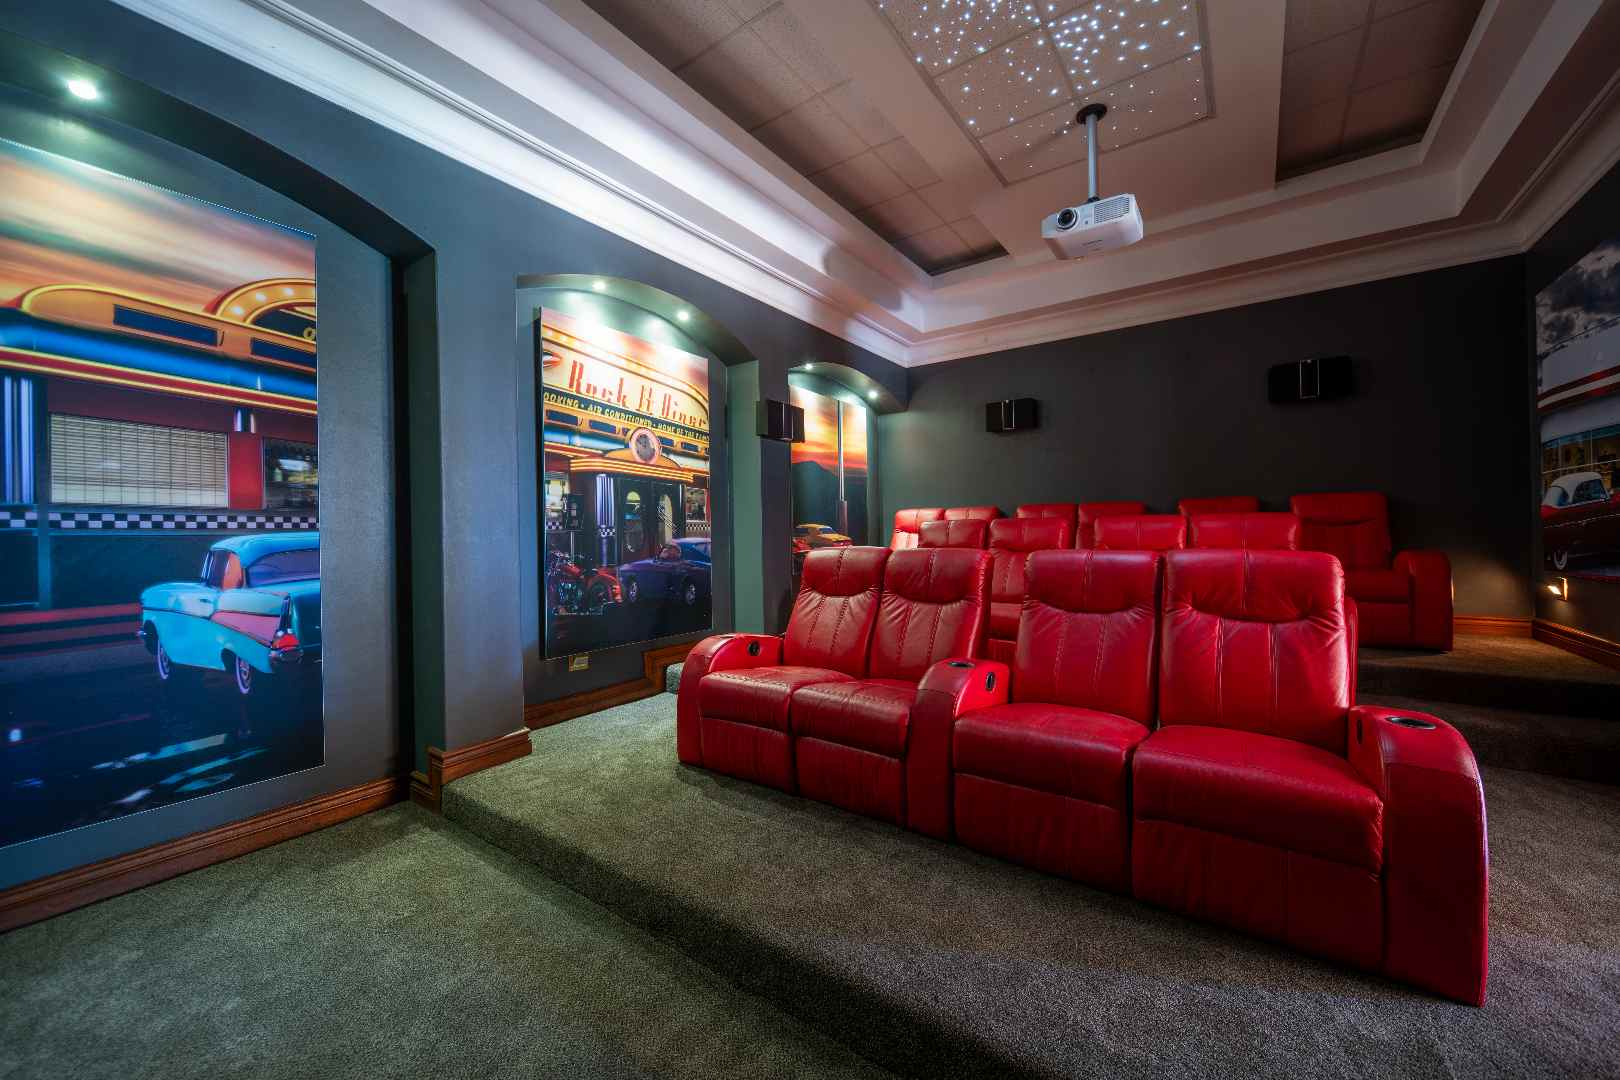
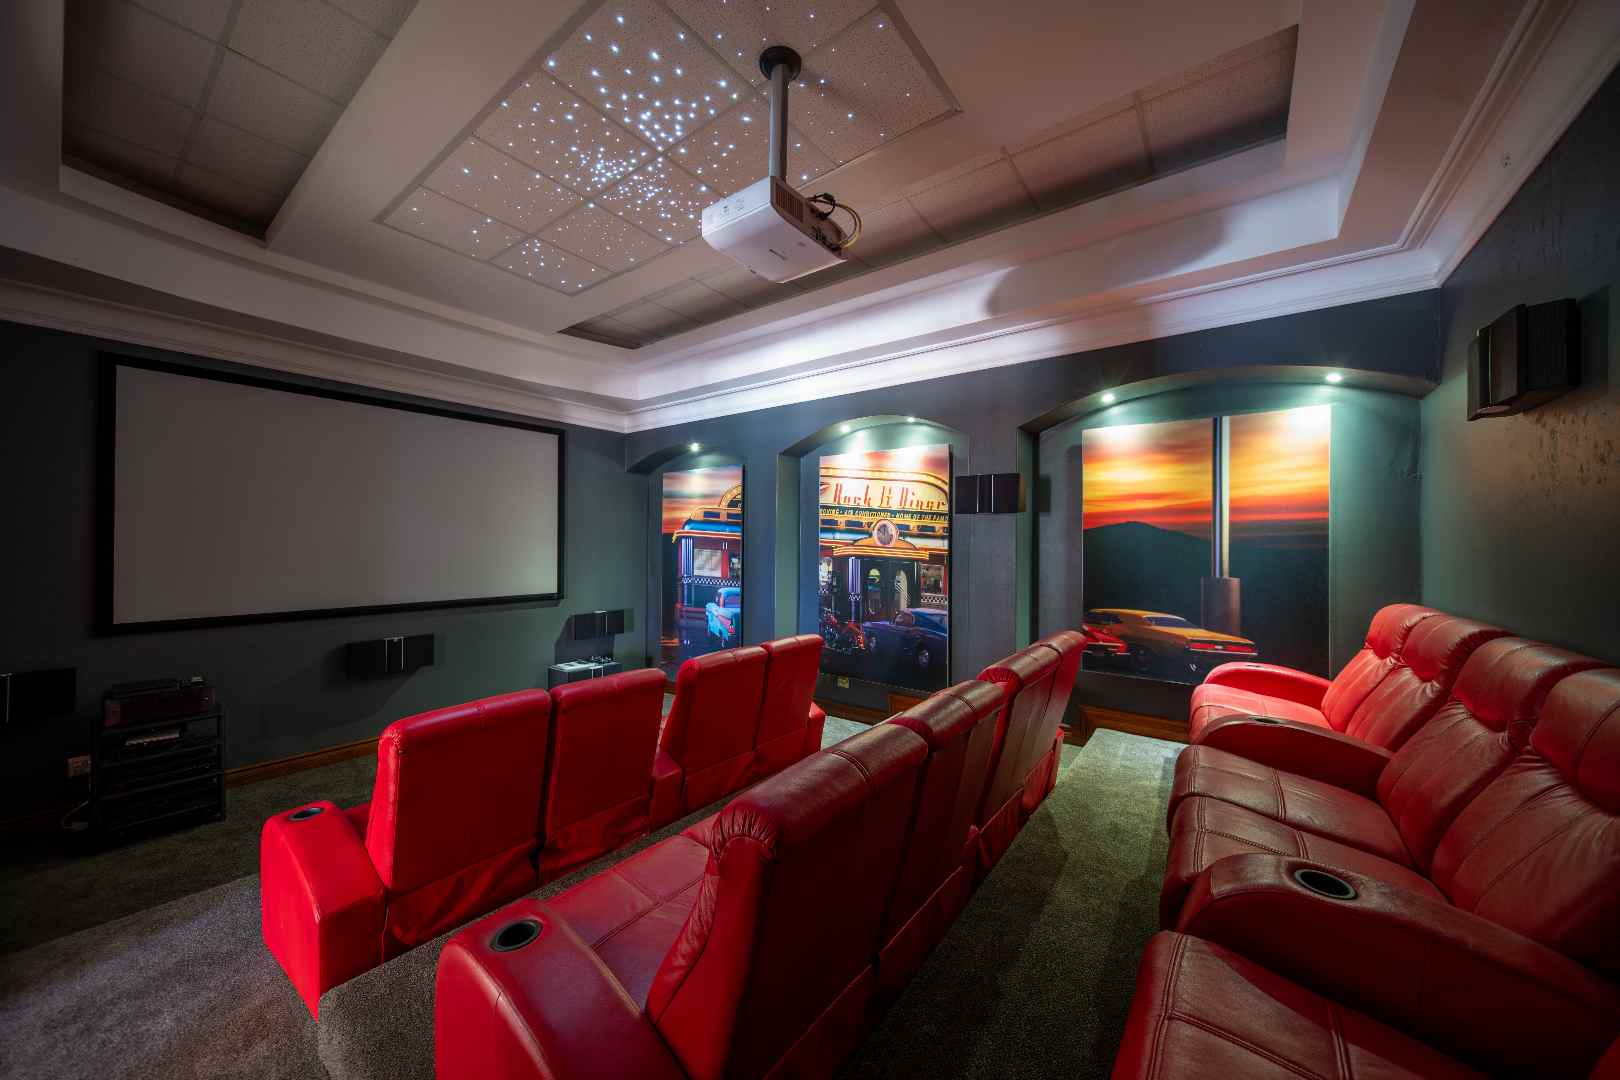
A fully soundproofed private cinema delivers an immersive entertainment experience, featuring 14 luxury leather reclining seats, an imported projector and a star-lit ceiling. A striking glass feature wall provides an intriguing visual connection to the showroom-style garages beyond.
Whether hosting intimate gatherings, entertaining on a grand scale or enjoying relaxed family living, the residence offers an abundance of space and flexibility.
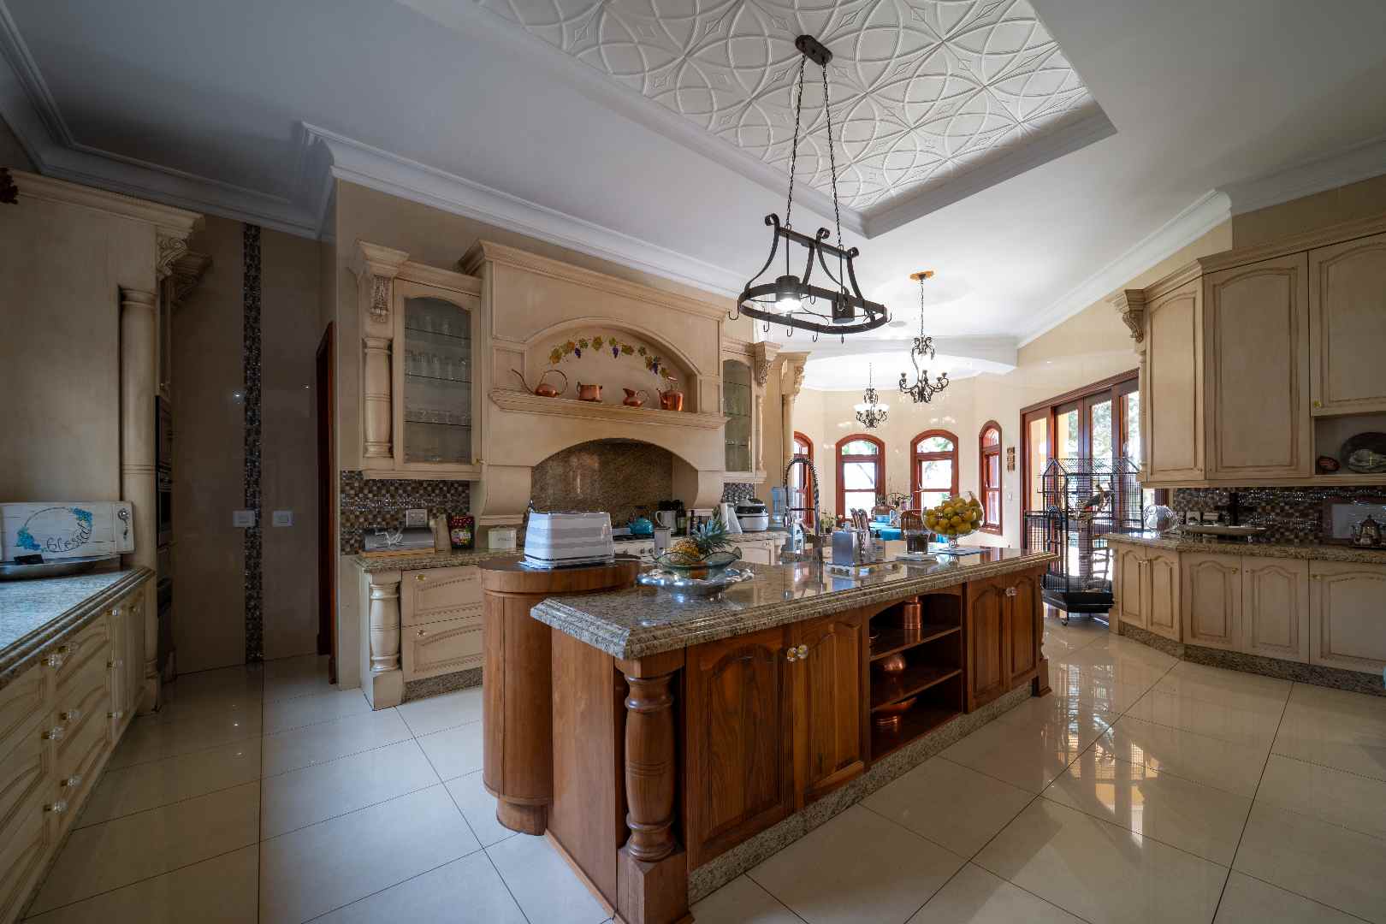
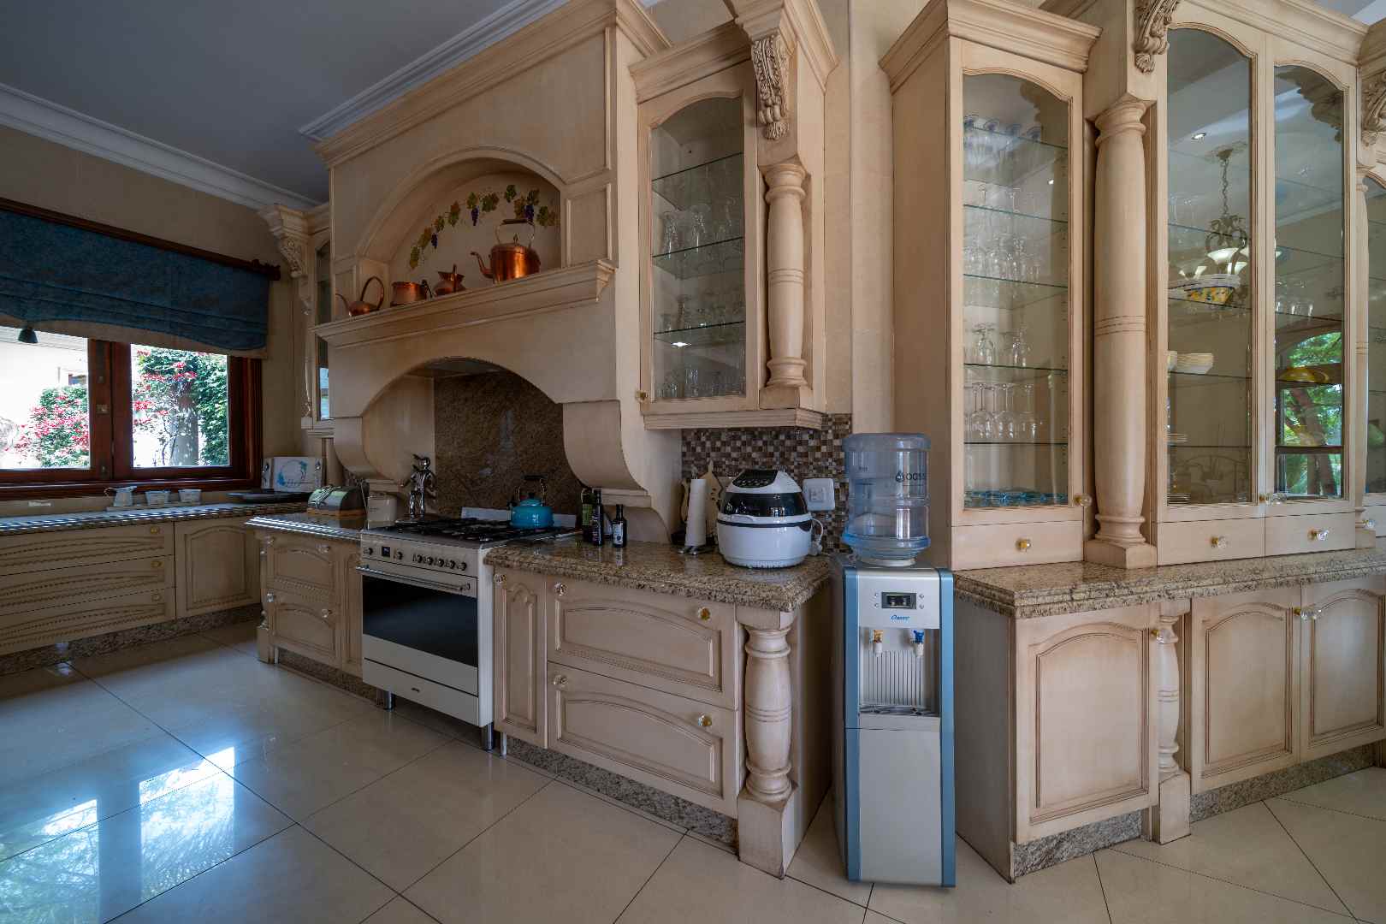
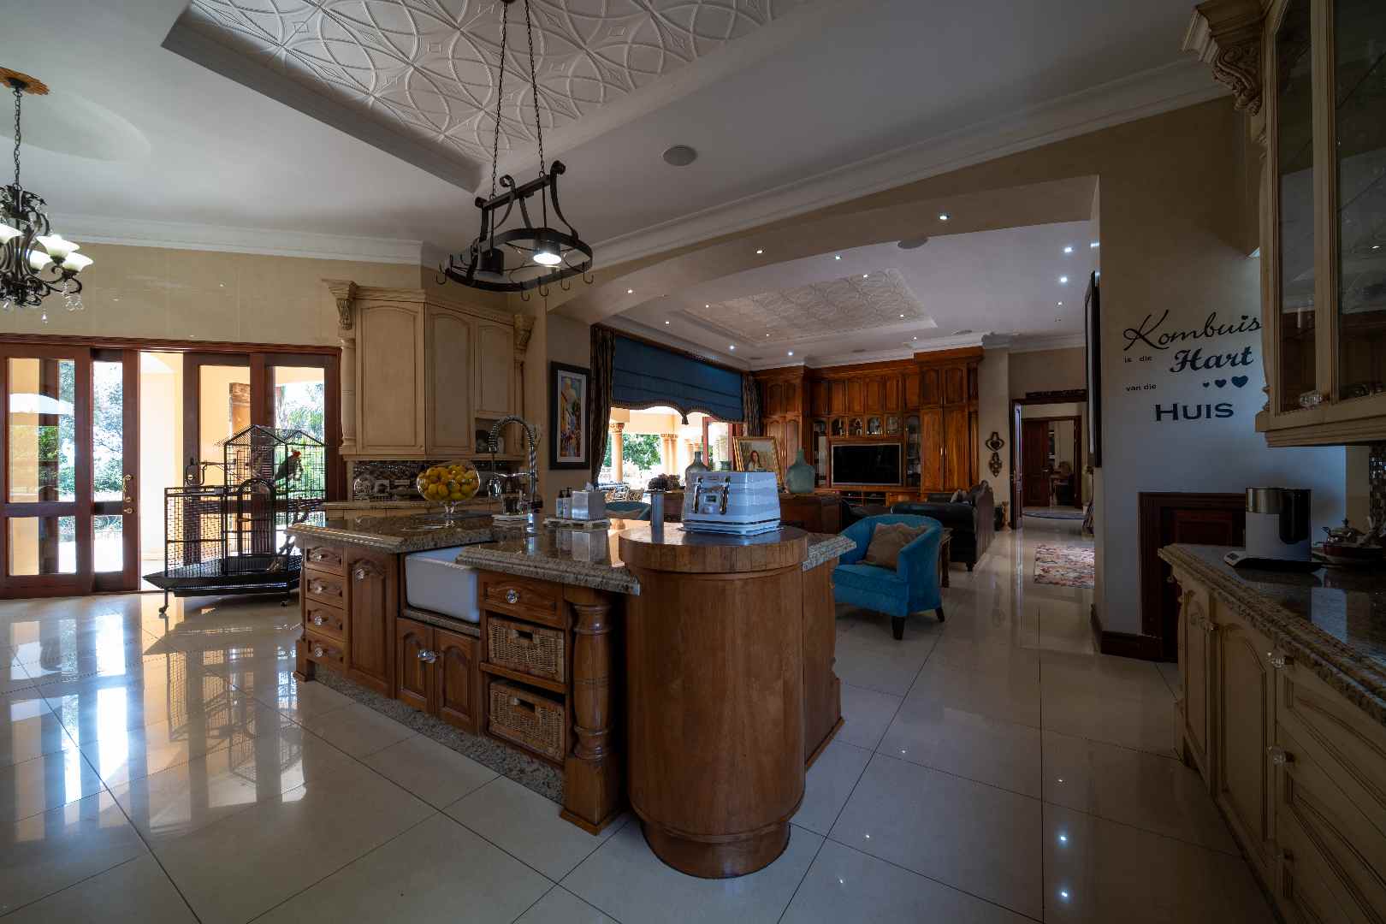
GOURMET DESIGNER KITCHEN
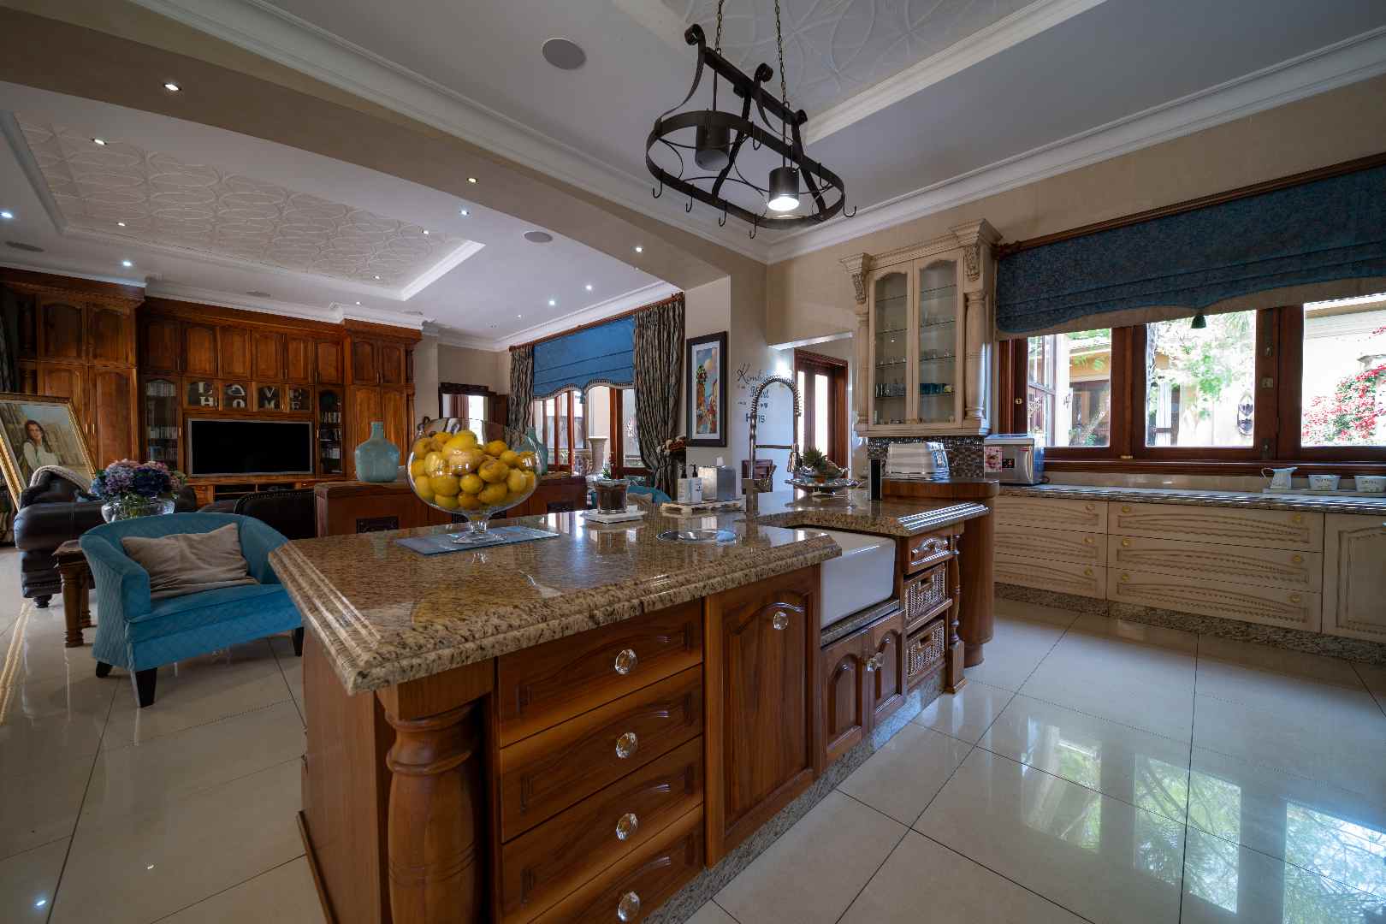
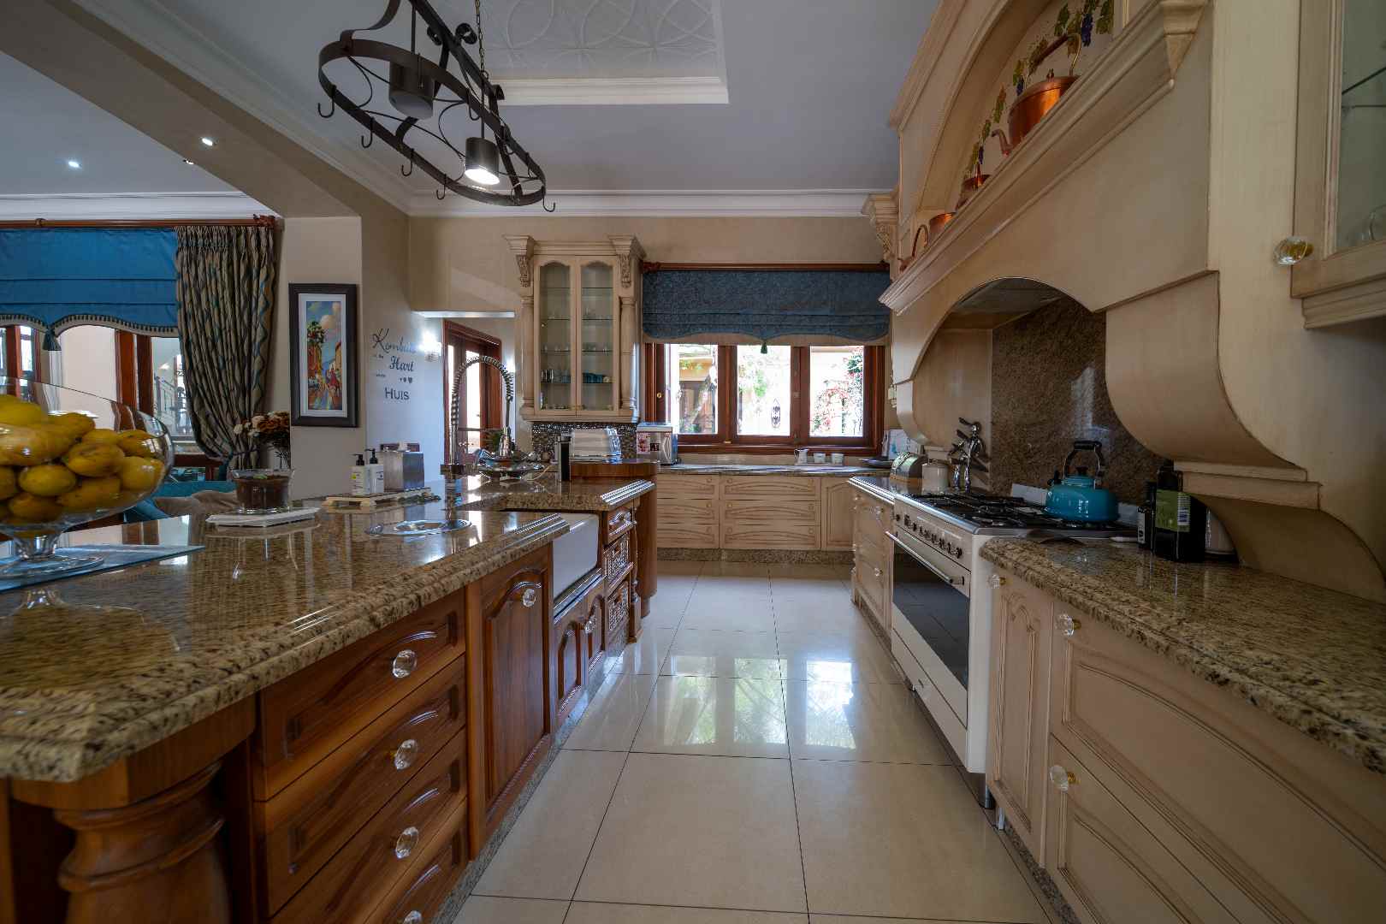
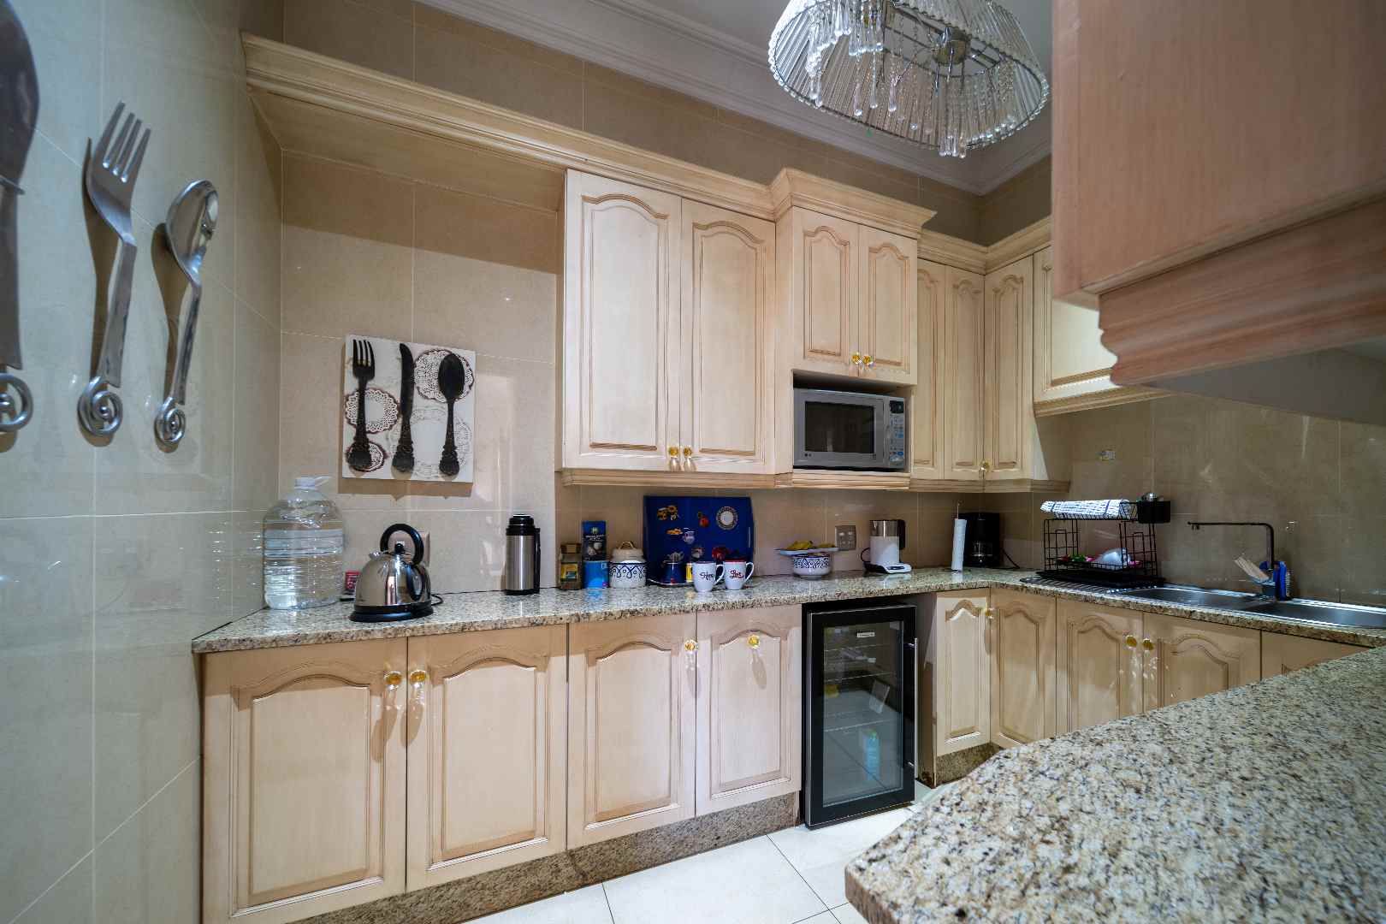
The expansive designer kitchen is appointed for both everyday convenience and effortless entertaining, featuring:
Caesarstone work surfaces
Six-plate gas hob
Built-in coffee machine, microwave and additional oven
Walk-in pantry
Central Butler basin
Integrated refrigerator and freezer, with stainless-steel shelving and interior lighting
Bright breakfast room overlooking the gardens and swimming pool
Separate laundry
Secondary preparation kitchen
The thoughtful layout provides excellent functionality, allowing household activities and large-scale entertaining to operate seamlessly.
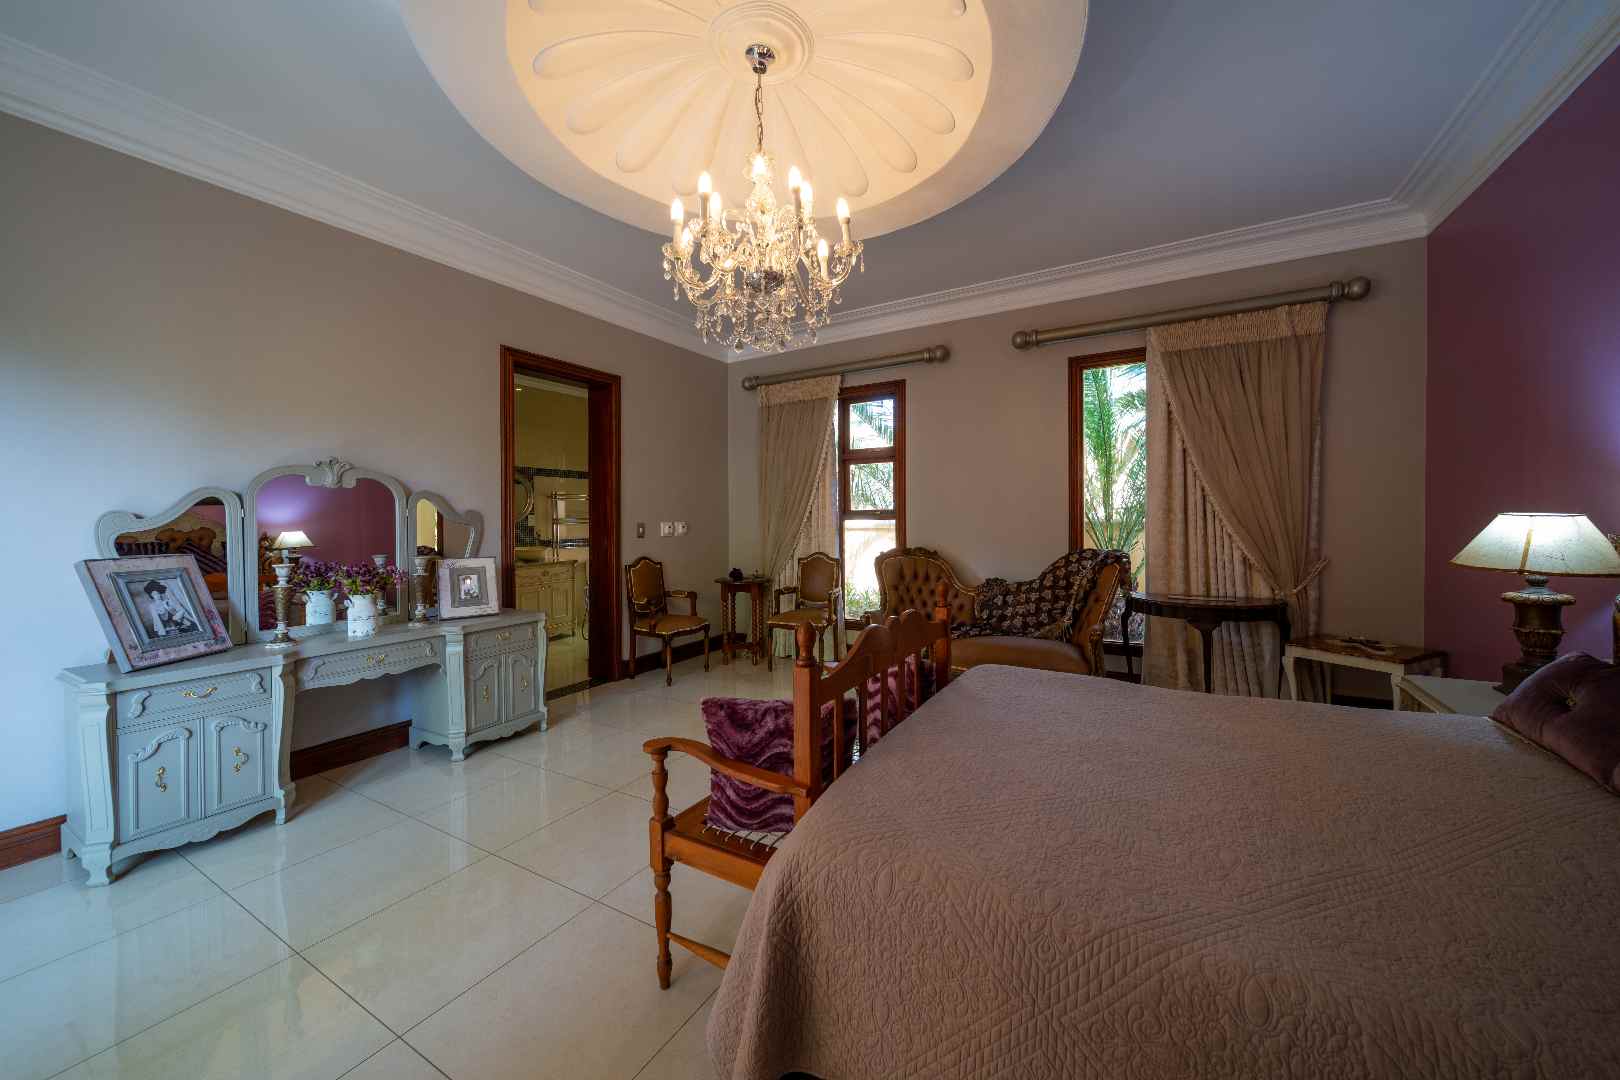
FIVE LUXURIOUS BEDROOMS
Ground-Floor Accommodation
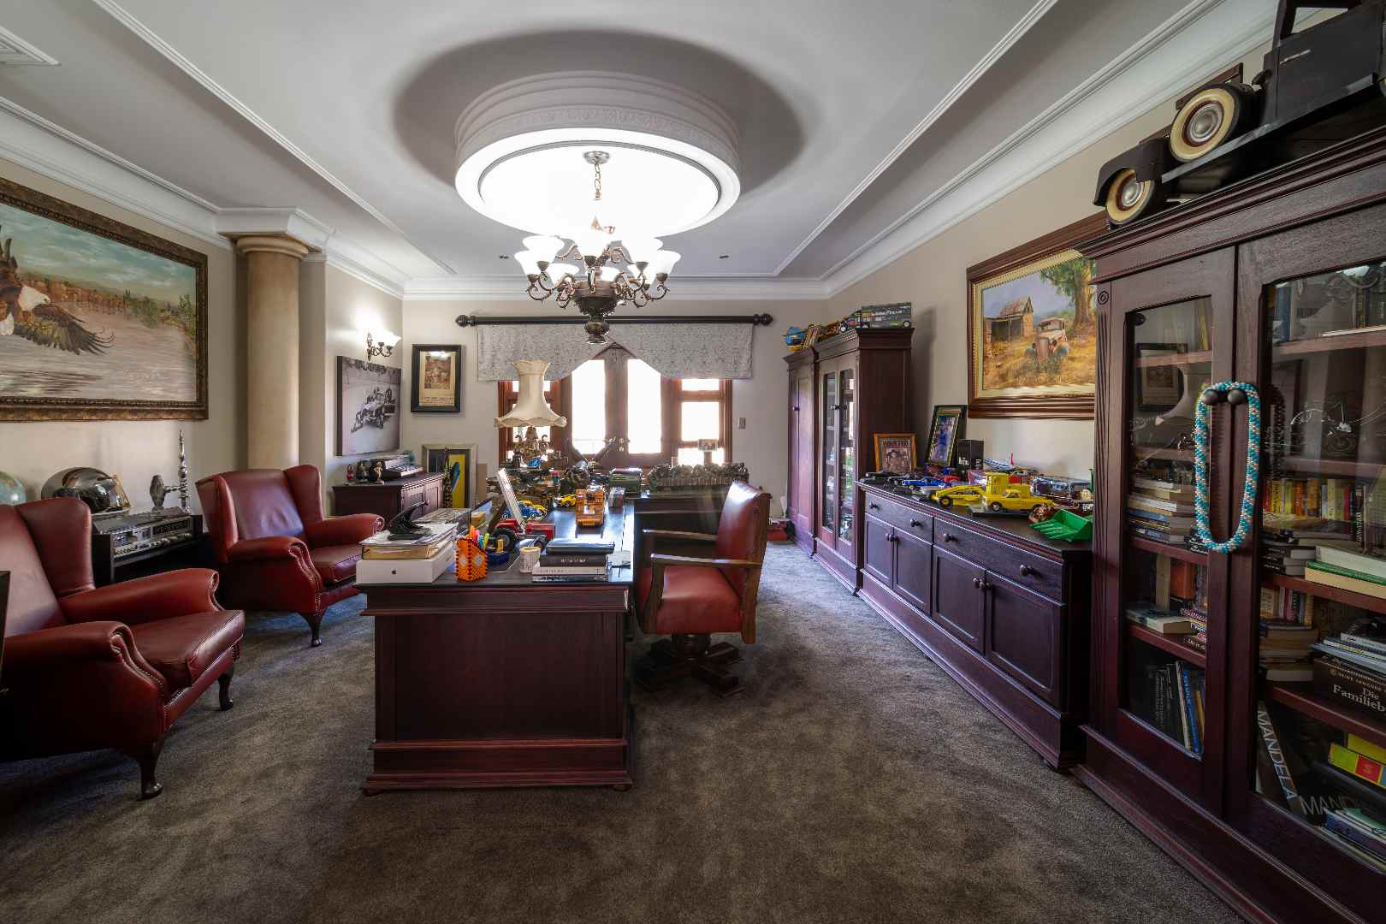
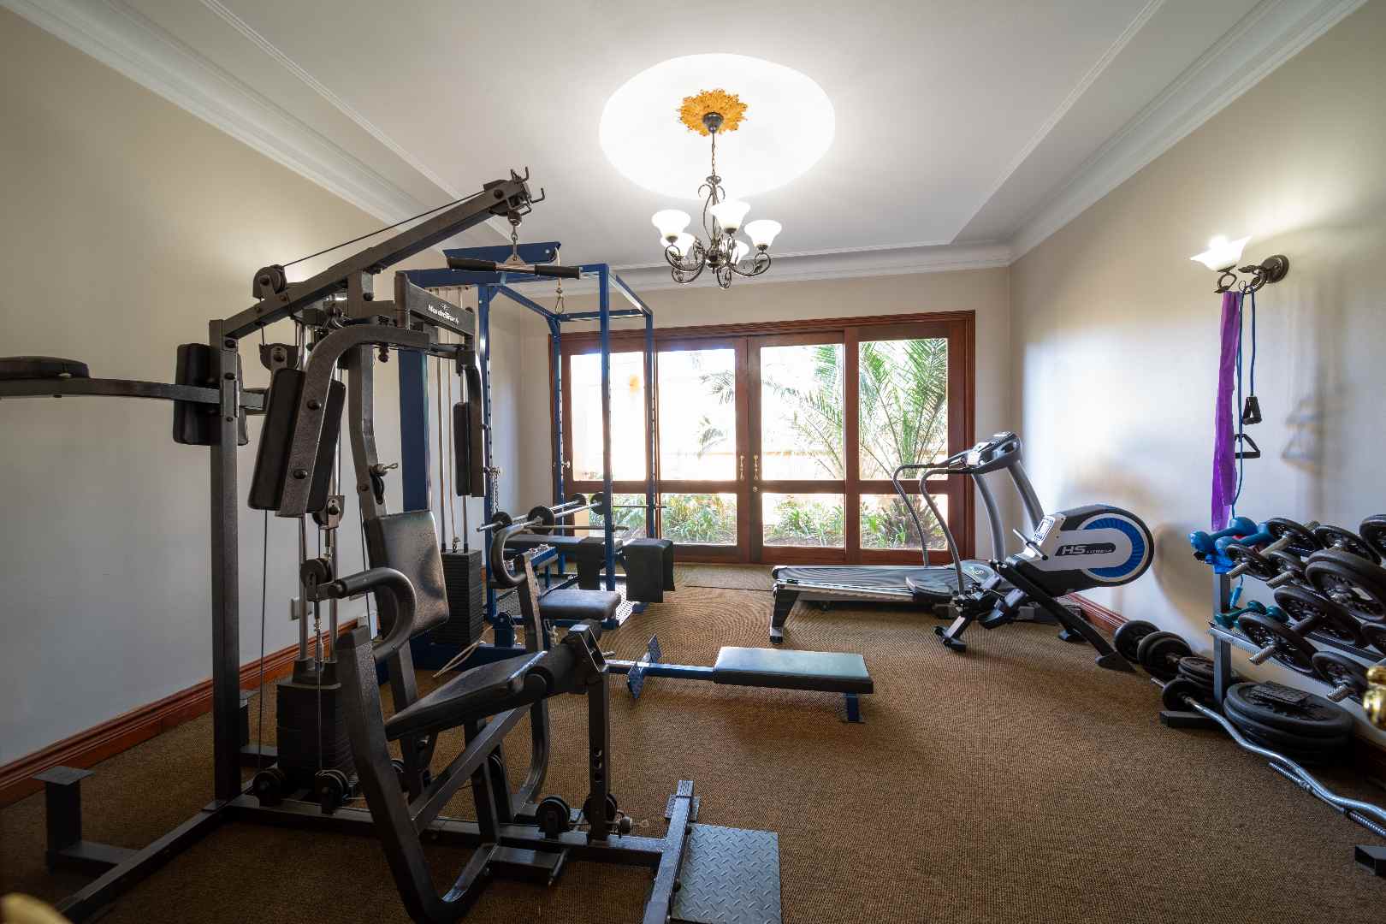
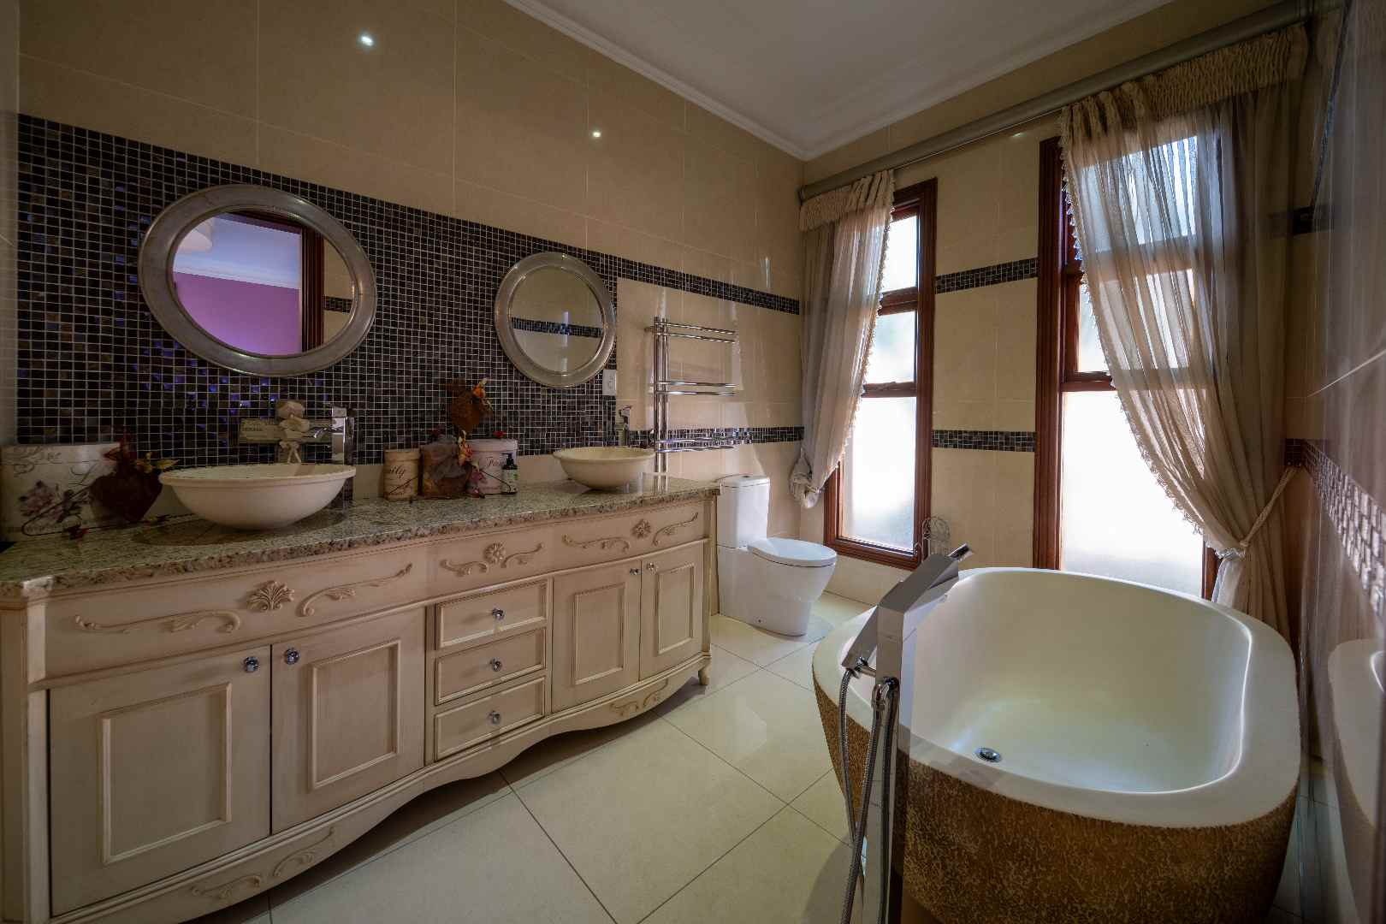
A spacious guest suite with en-suite bathroom provides comfortable accommodation, complemented by an executive study with extensive built-in storage. A private atrium with water feature introduces a tranquil architectural element, while a fully equipped gymnasium with shower facilities supports an active lifestyle.
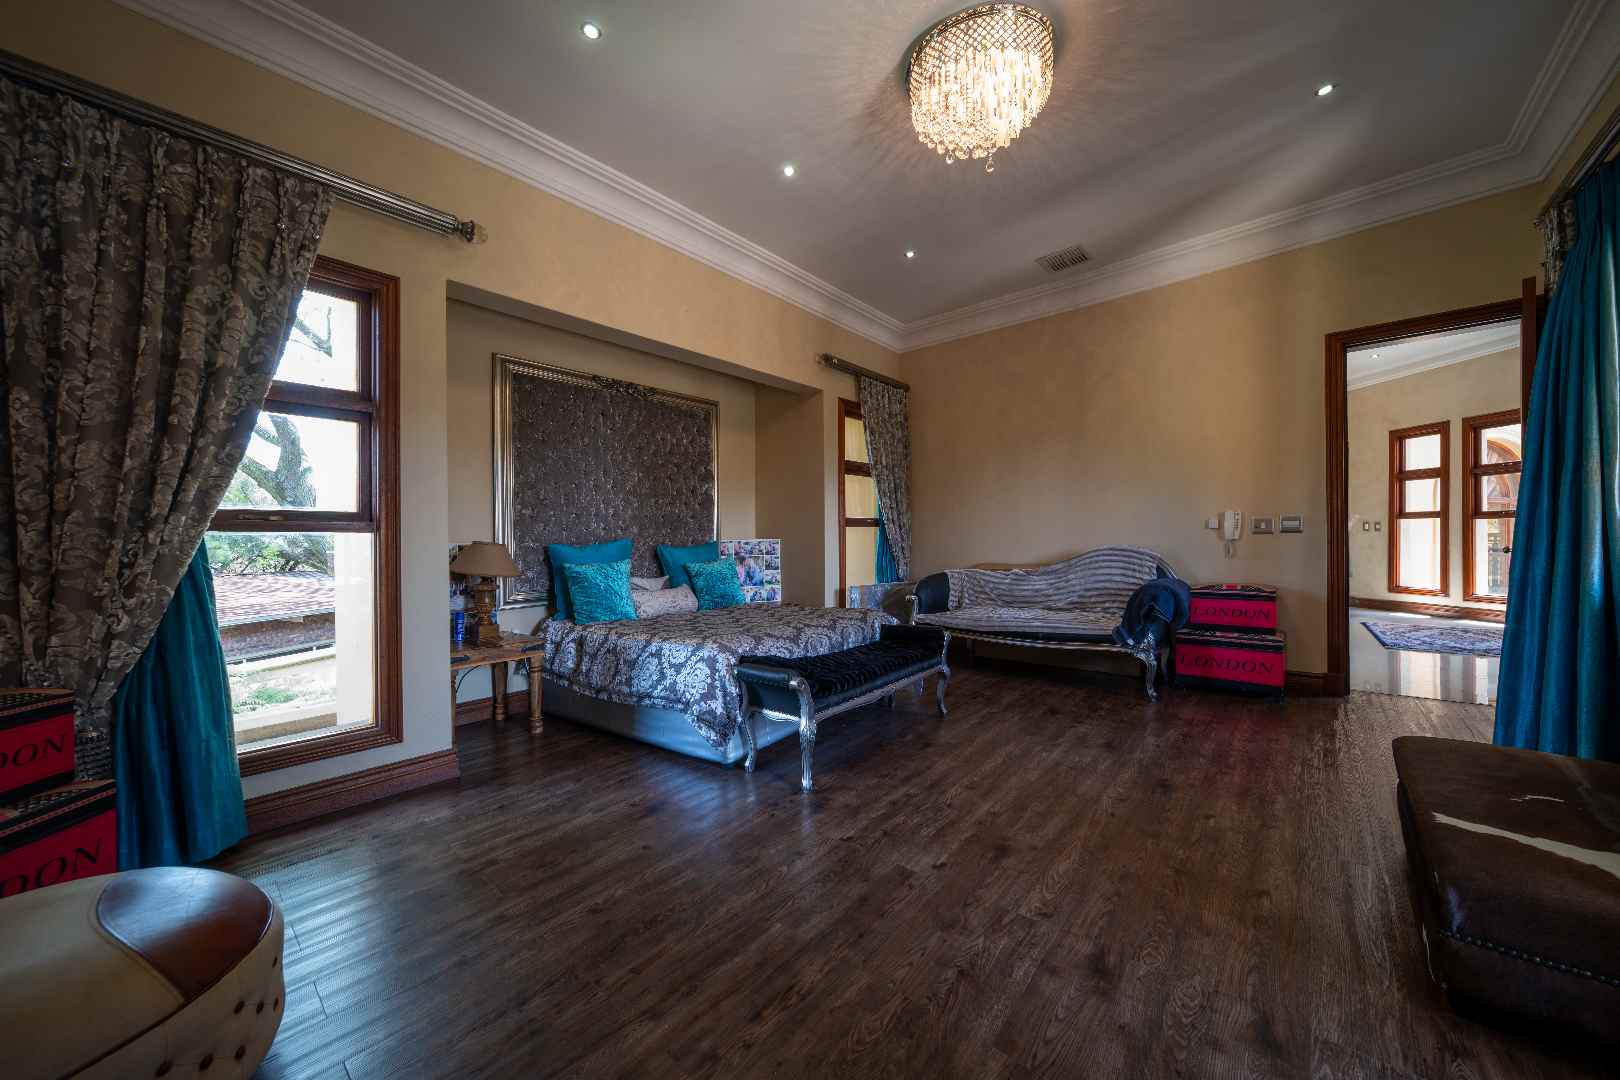
Upstairs | The Private Master Suite
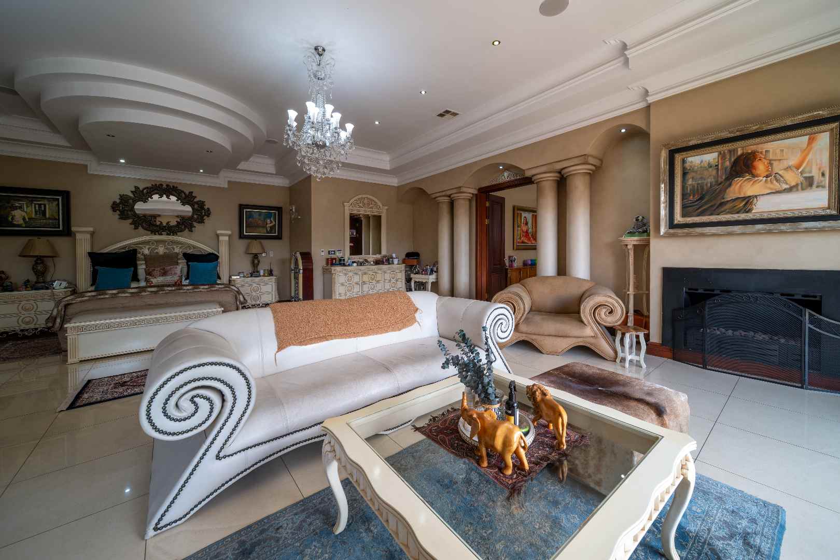
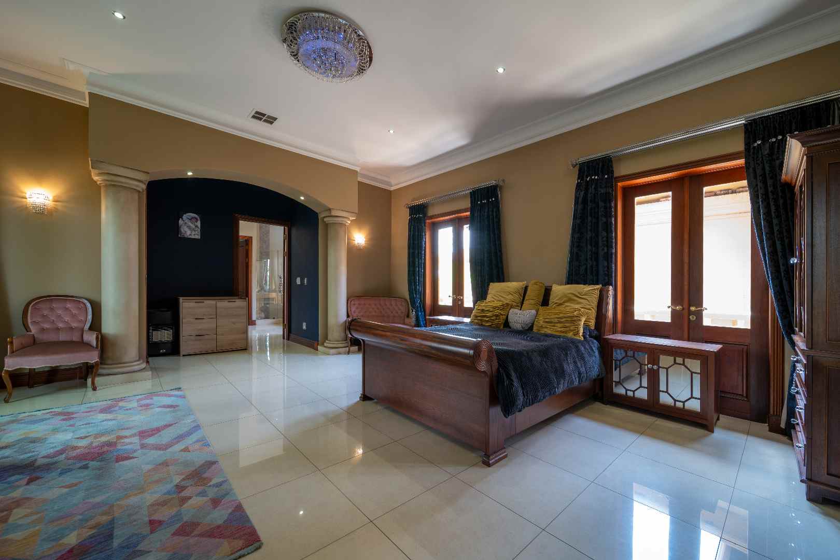
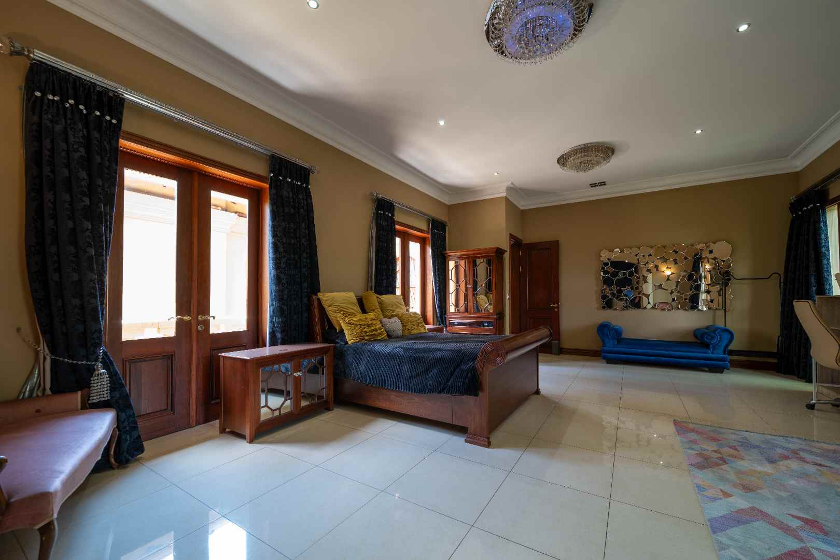
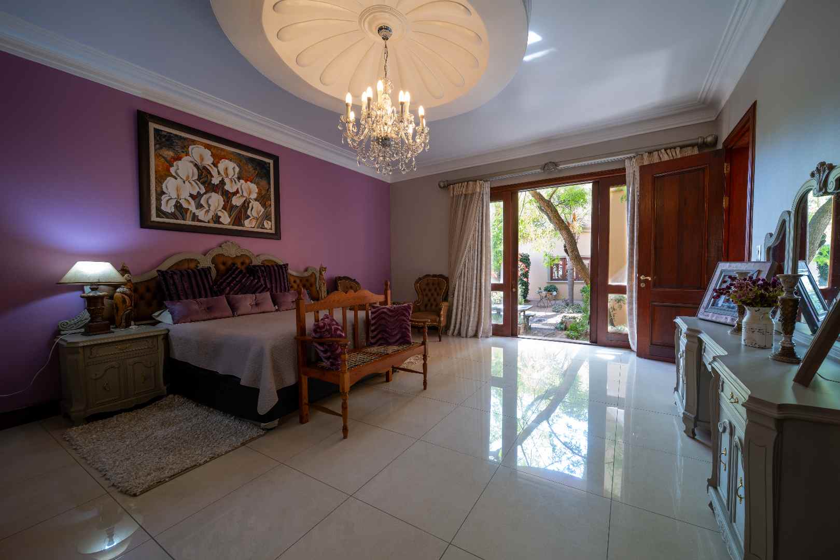
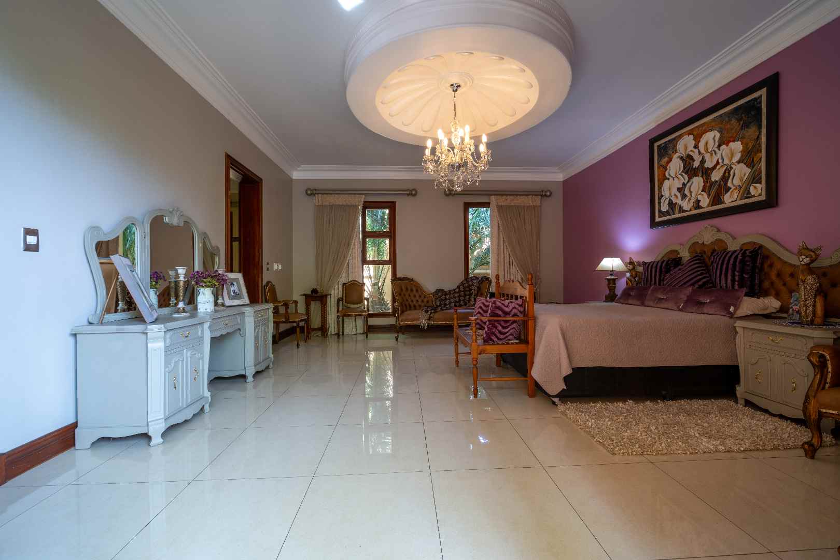
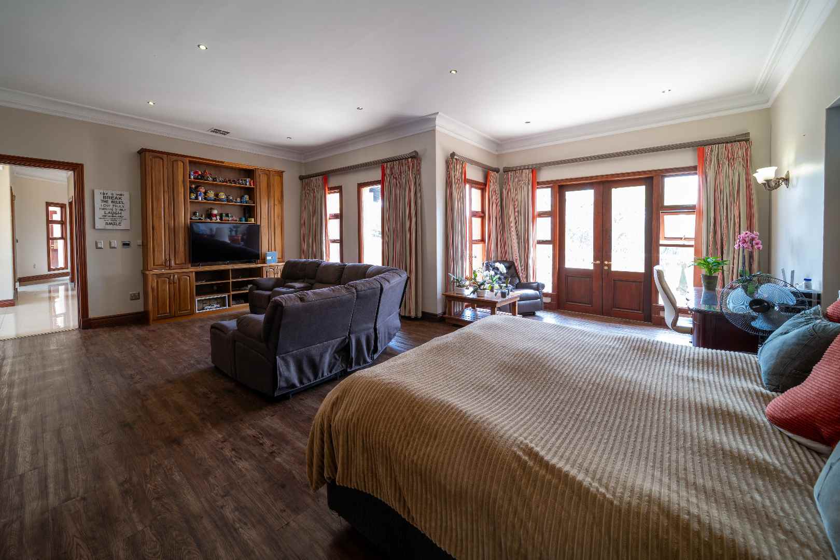
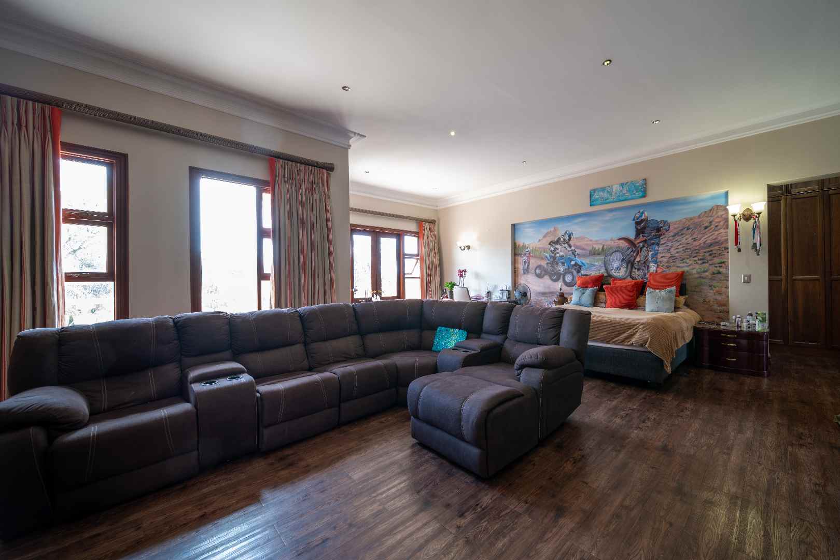
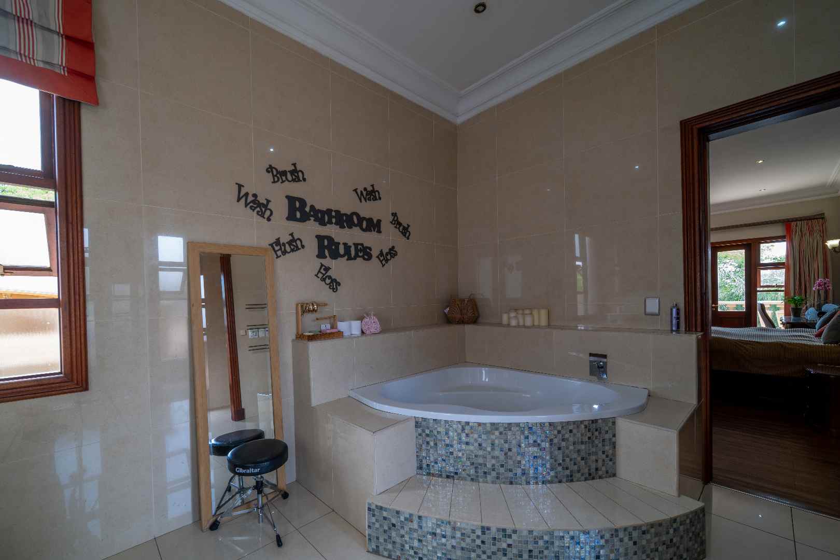
A luxurious retreat designed for comfort, privacy and indulgence, the master suite comprises:
Spacious bedroom and separate pyjama lounge
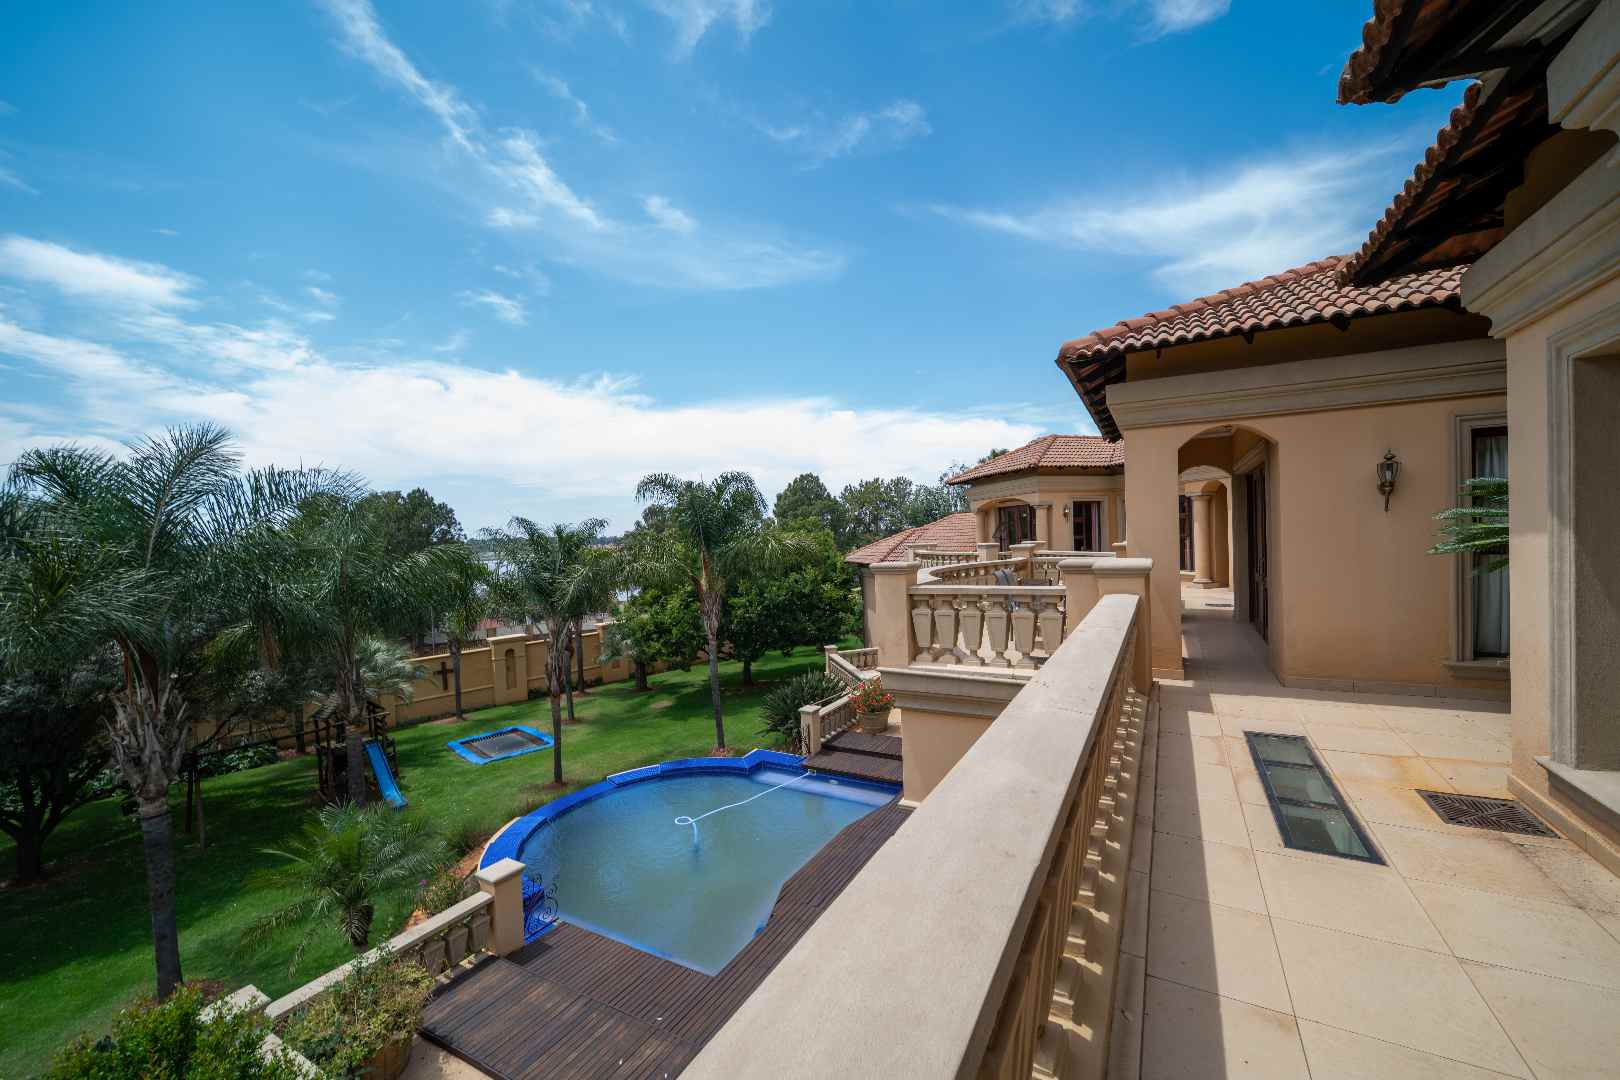
Private balcony overlooking the pool and landscaped gardens
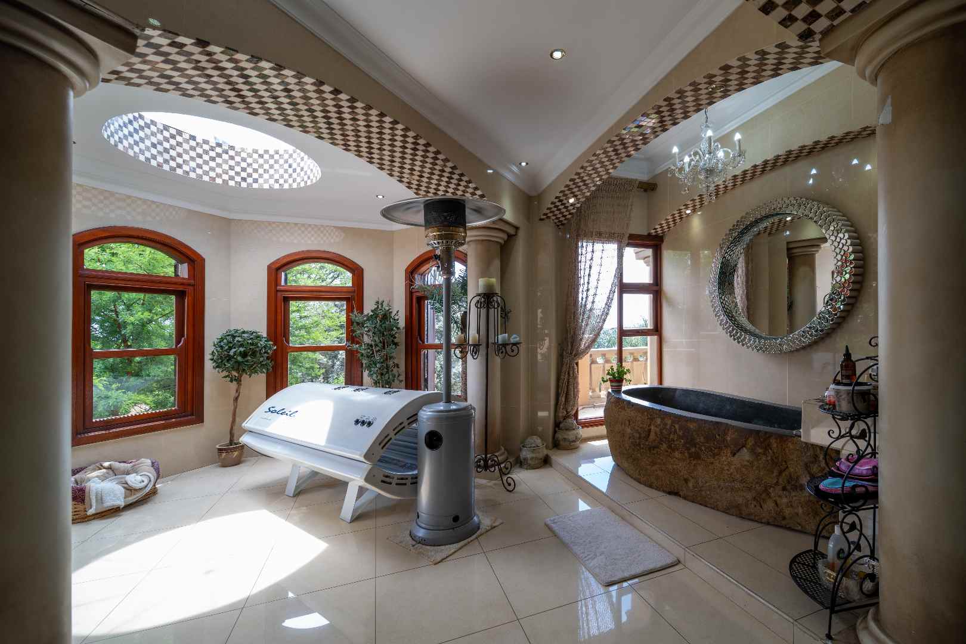
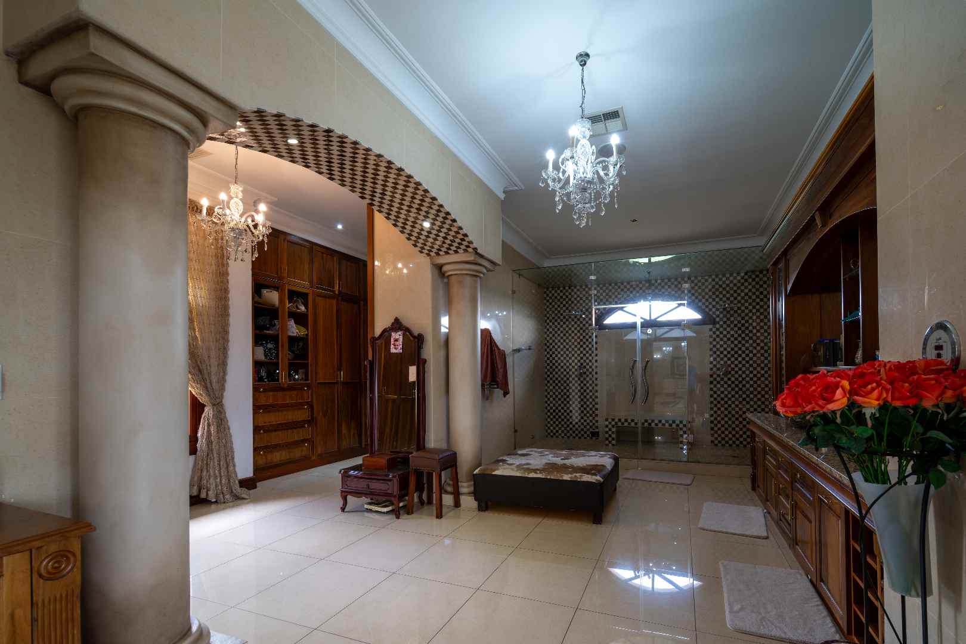
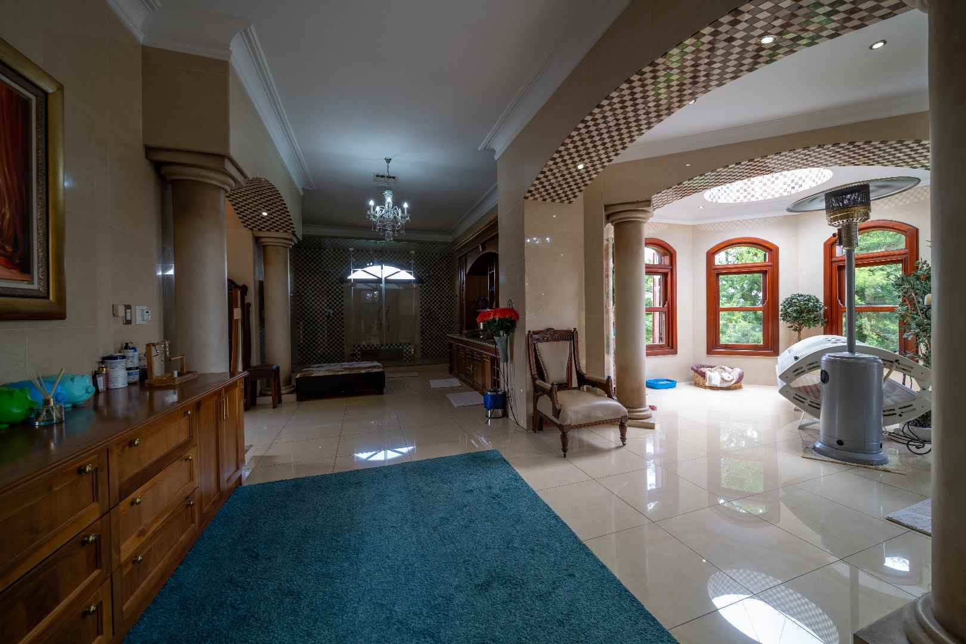
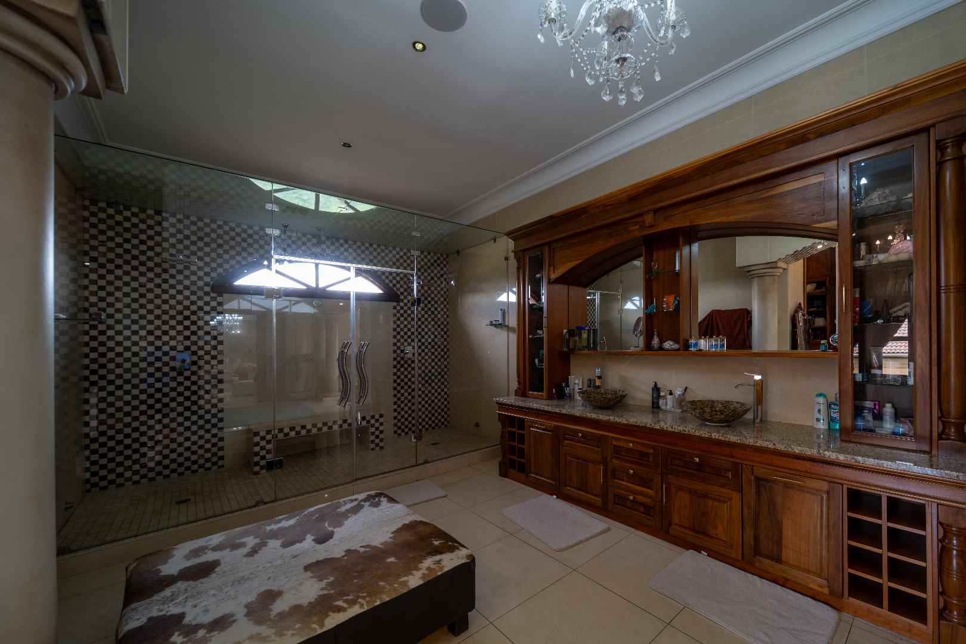
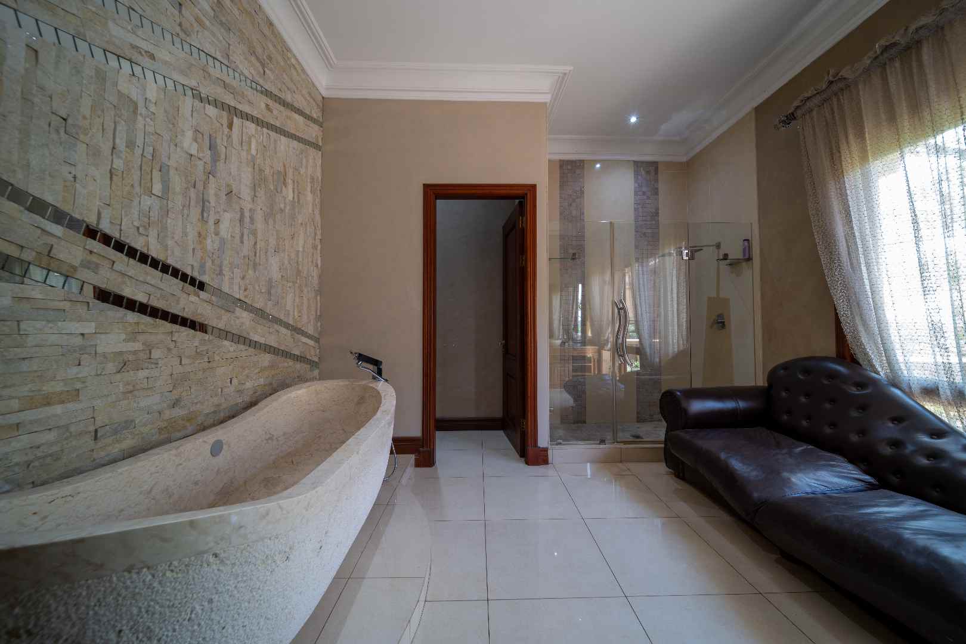
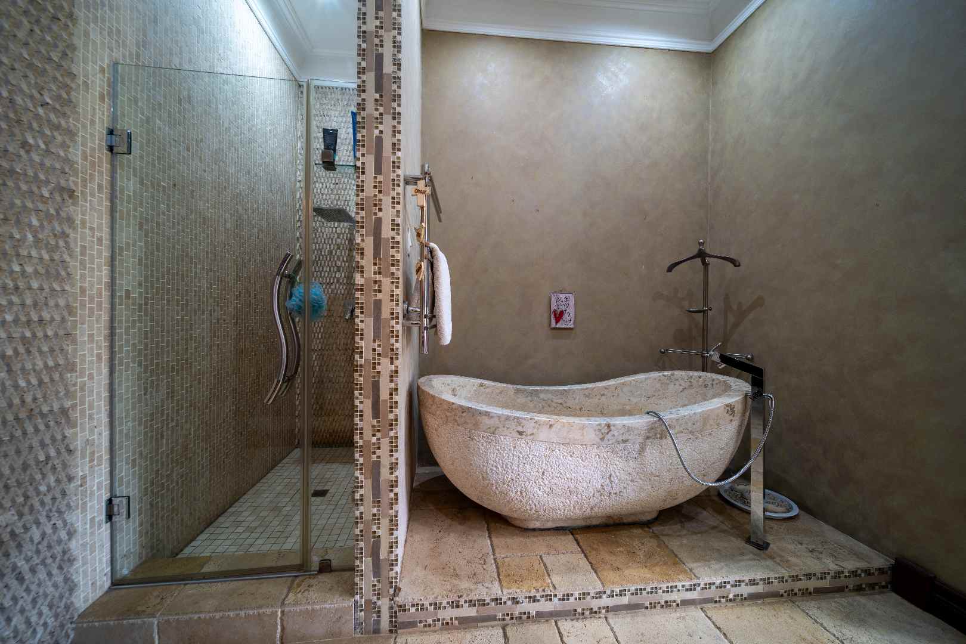
Luxury en-suite bathroom with lava bath and oversized double steam shower
Heated towel rails
Fireplace
Plumbing provision for a jacuzzi
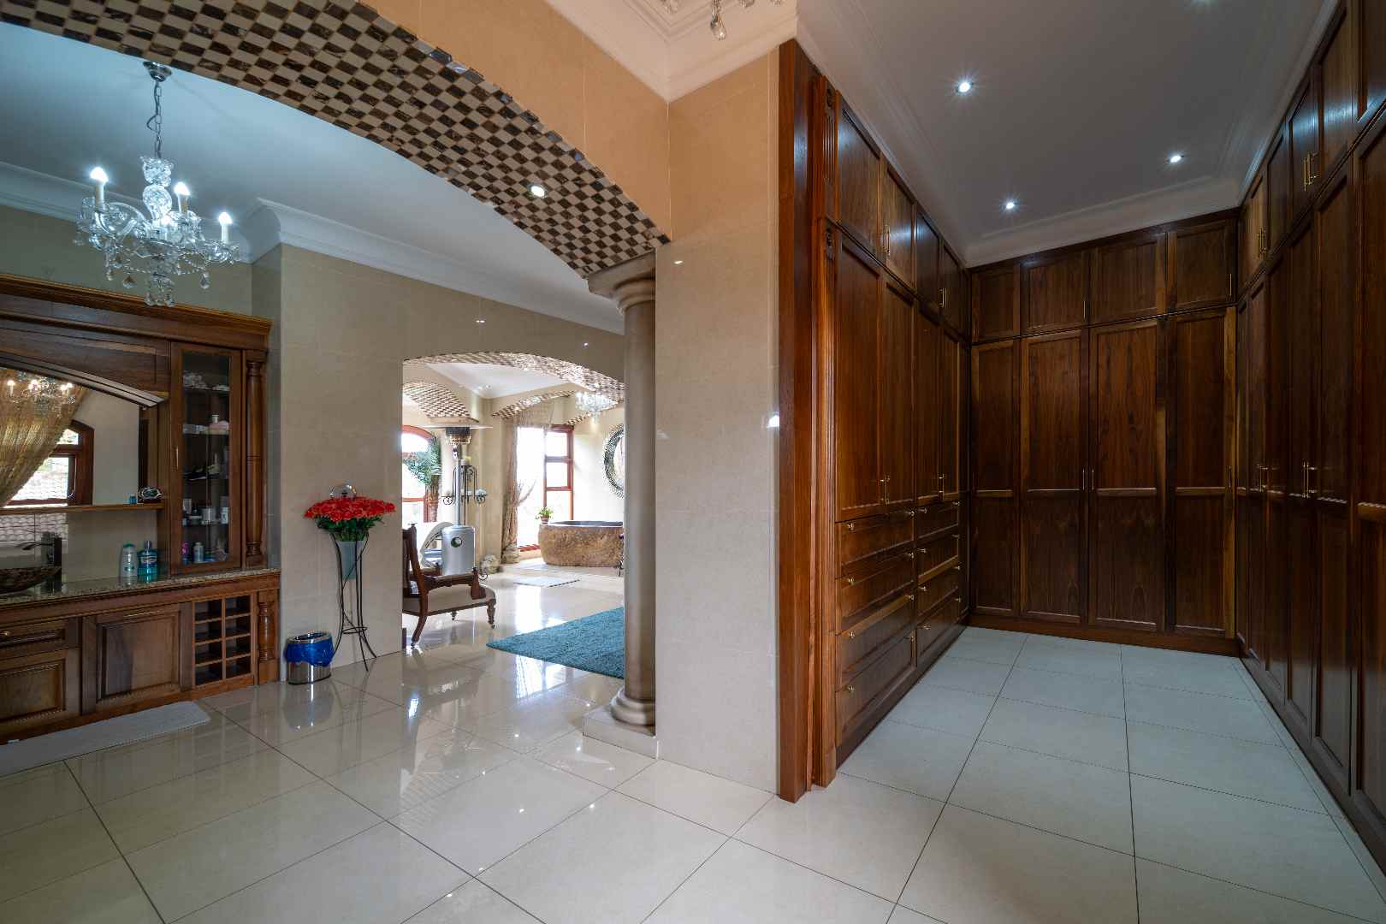
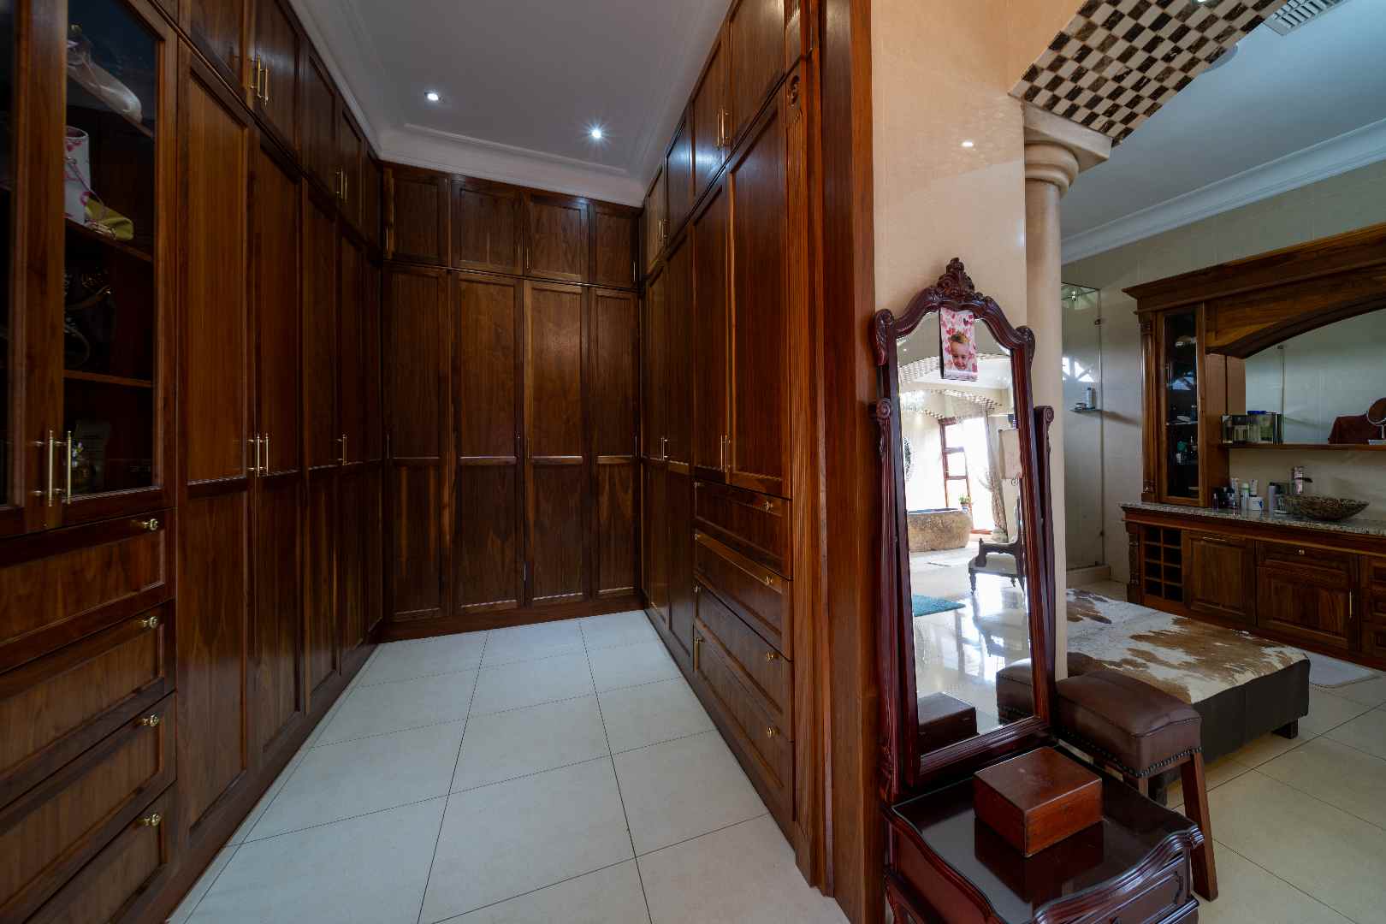
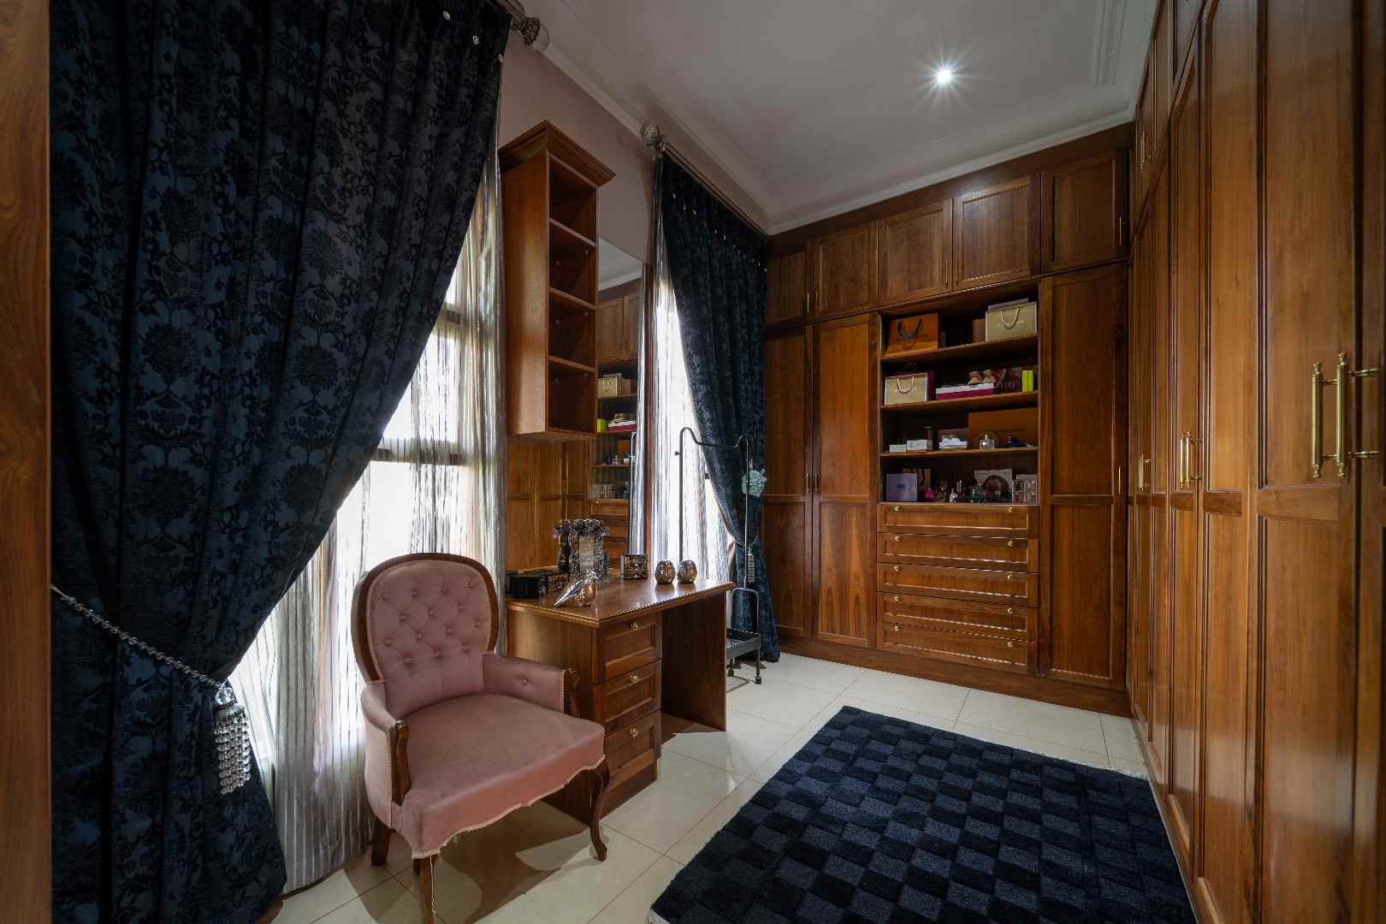
Designer His-and-Hers walk-in dressing rooms
Fully equipped kitchenette
Additional Upper-Level Suites
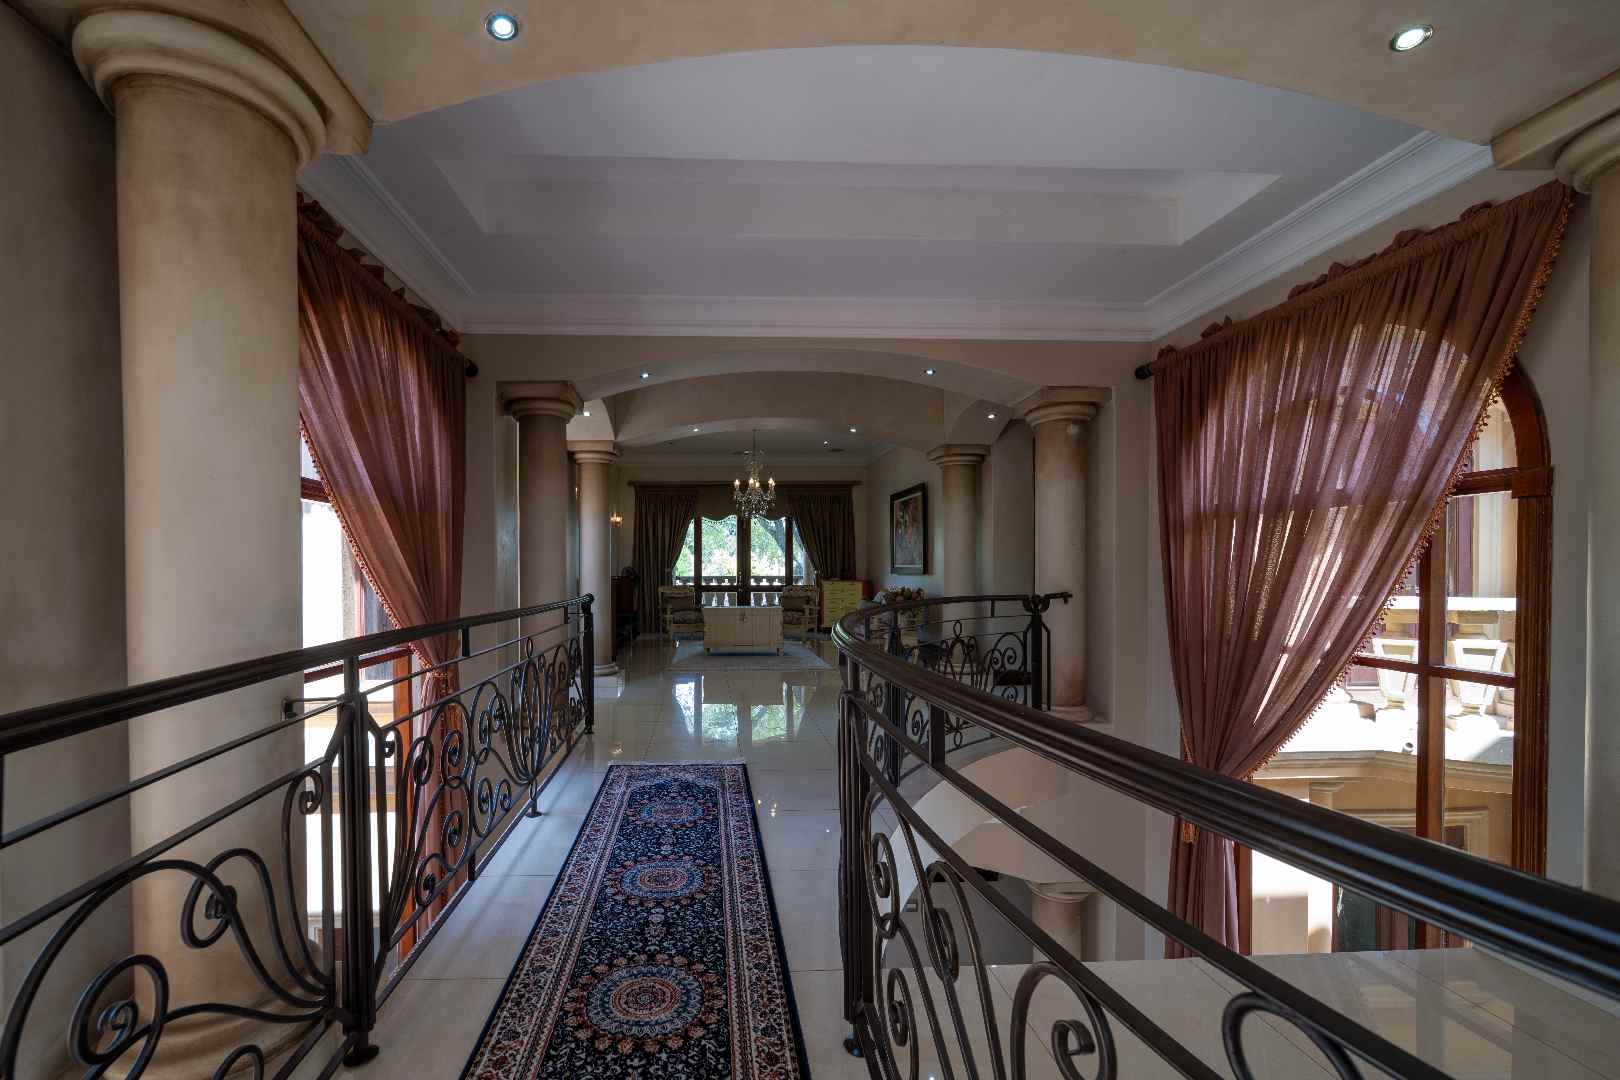
Four further generously proportioned bedrooms each feature large walk-in dressing rooms and luxury bathrooms. These suites open onto a broad balcony, providing an inviting setting for sunset gatherings and elevated views across the estate.
A spacious family television lounge a dedicated storage room and an additional study to the 4th upstairs bedroom complete the upper level.
SEVEN SHOWROOM-STYLE GARAGES
A rare highlight of this exceptional property is its suite of seven garages, finished with showroom-style lighting and designed to accommodate an impressive motor collection, recreational vehicles or valuable assets requiring secure, dedicated storage.
The expansive paved forecourt complements the garage facilities, offering generous additional parking for residents and visitors alike.
For the discerning motoring enthusiast, collector or business owner, this is a particularly valuable feature that sets the estate apart.
EXCEPTIONAL OUTDOOR LIVING
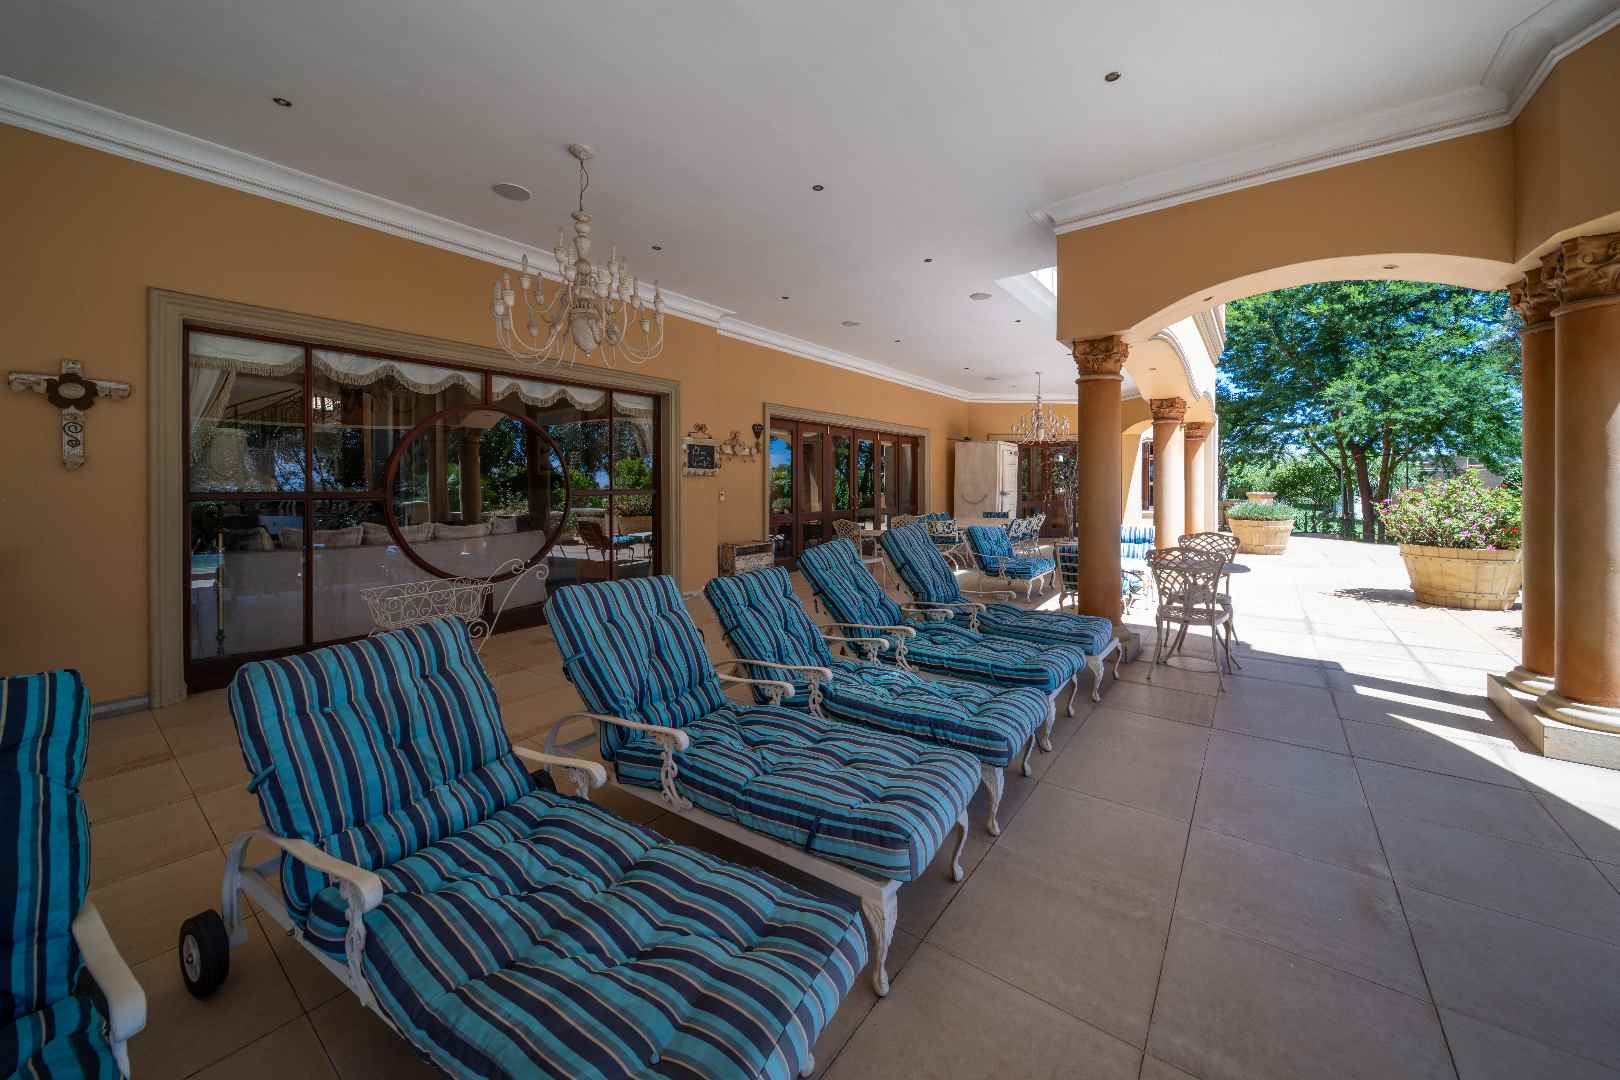
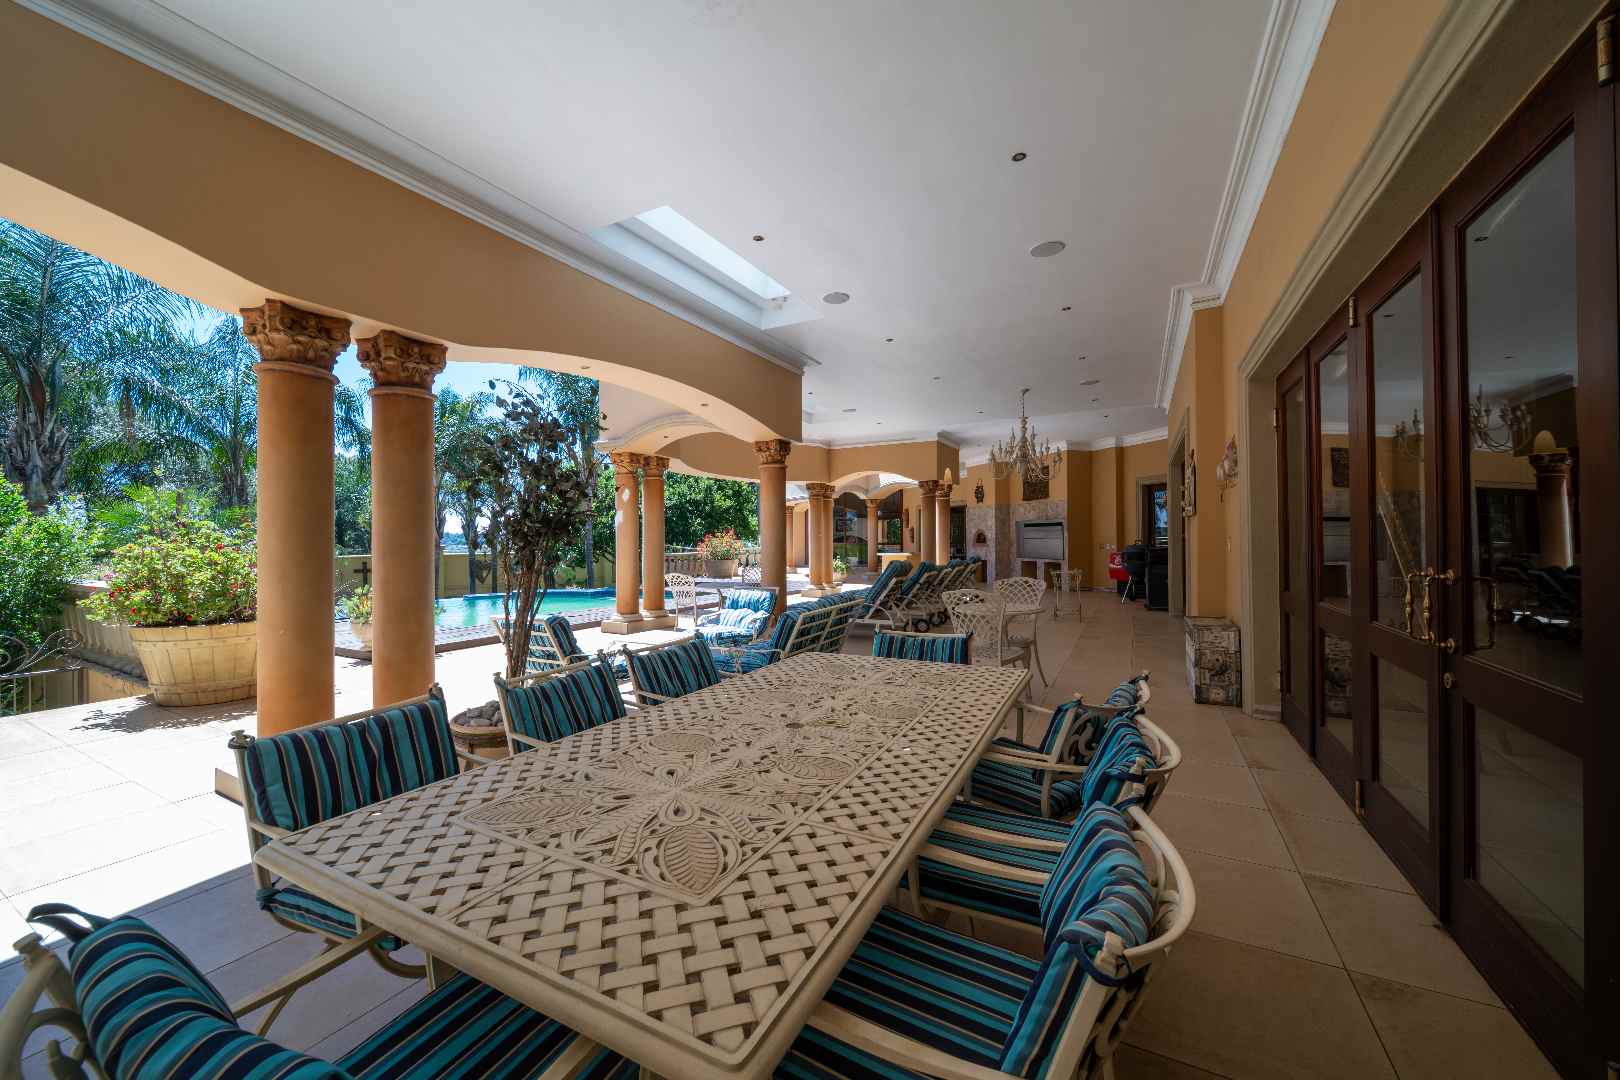
The extensive 2.5665-hectare grounds offer a compelling blend of country charm, landscaped elegance and resort-style outdoor living.
Features include:
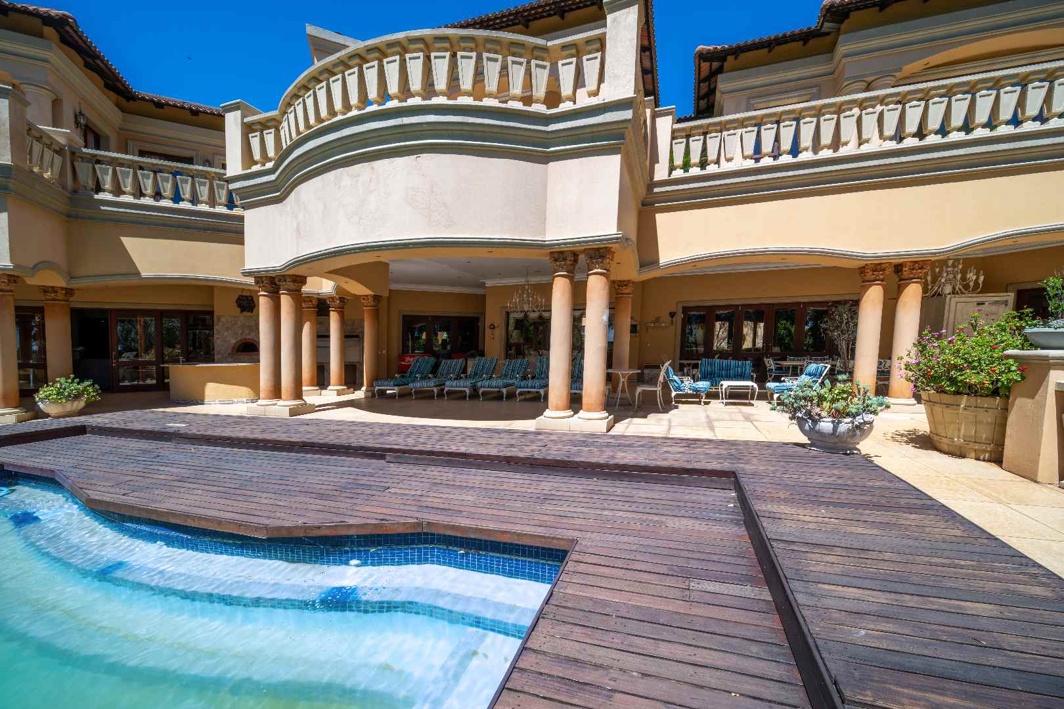
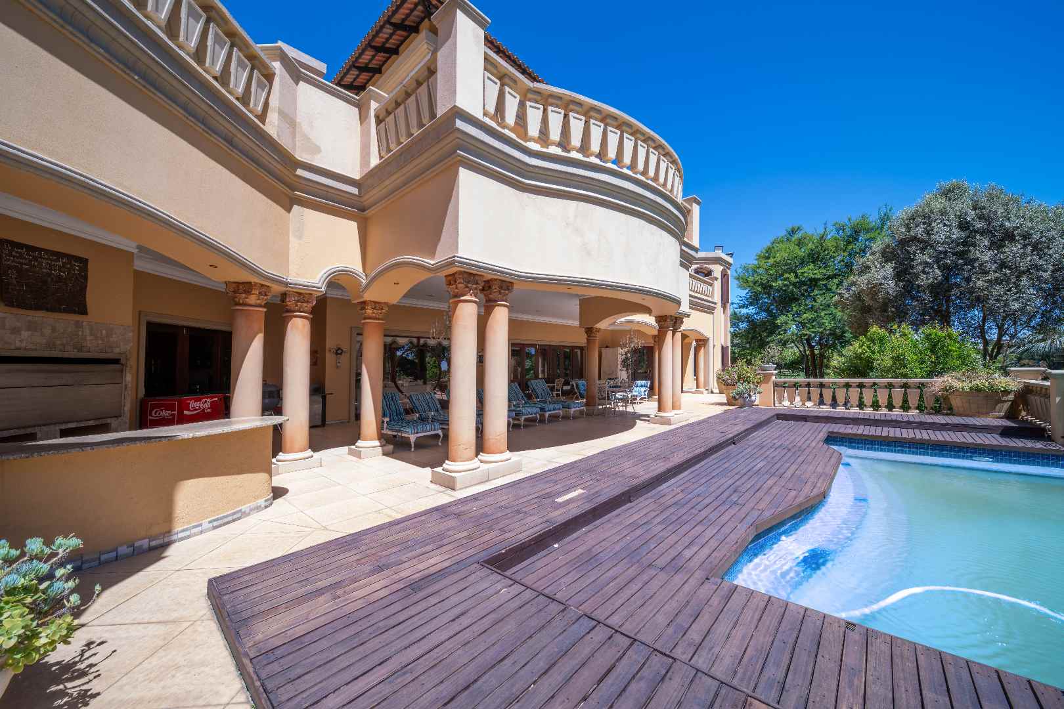
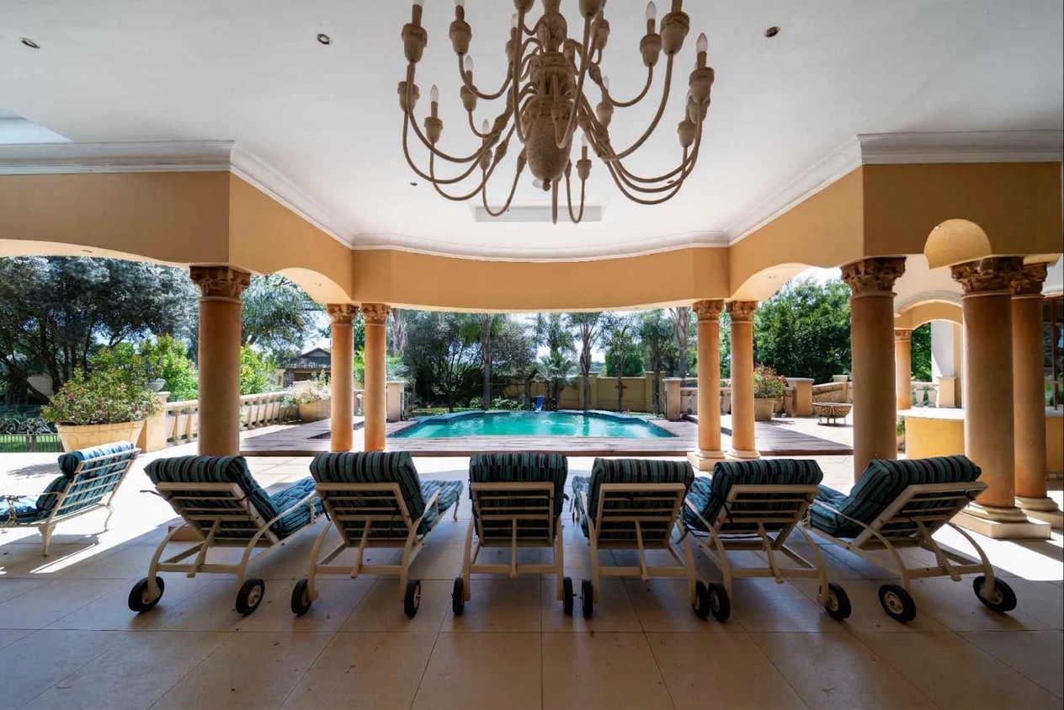
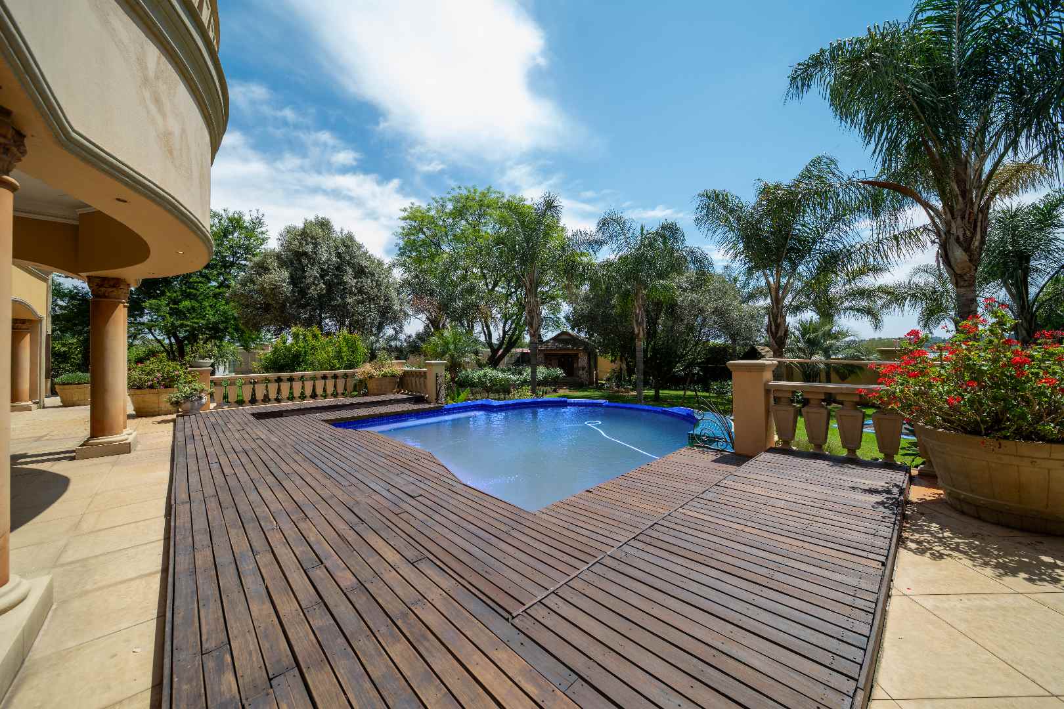
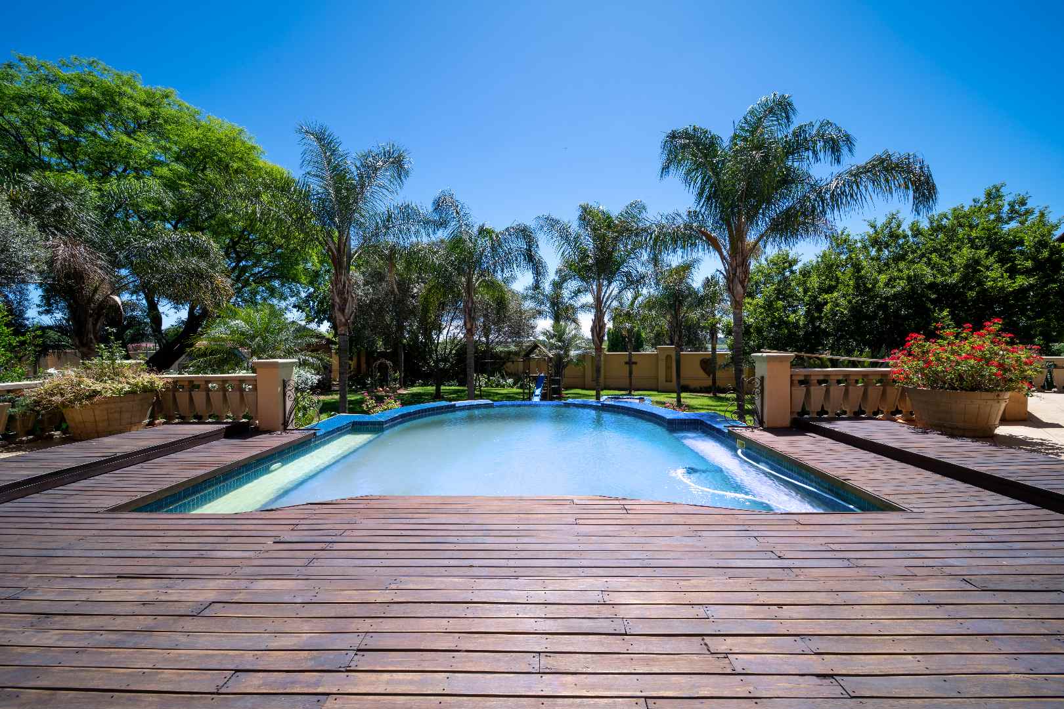
Granite swimming pool with dedicated pump room and storage
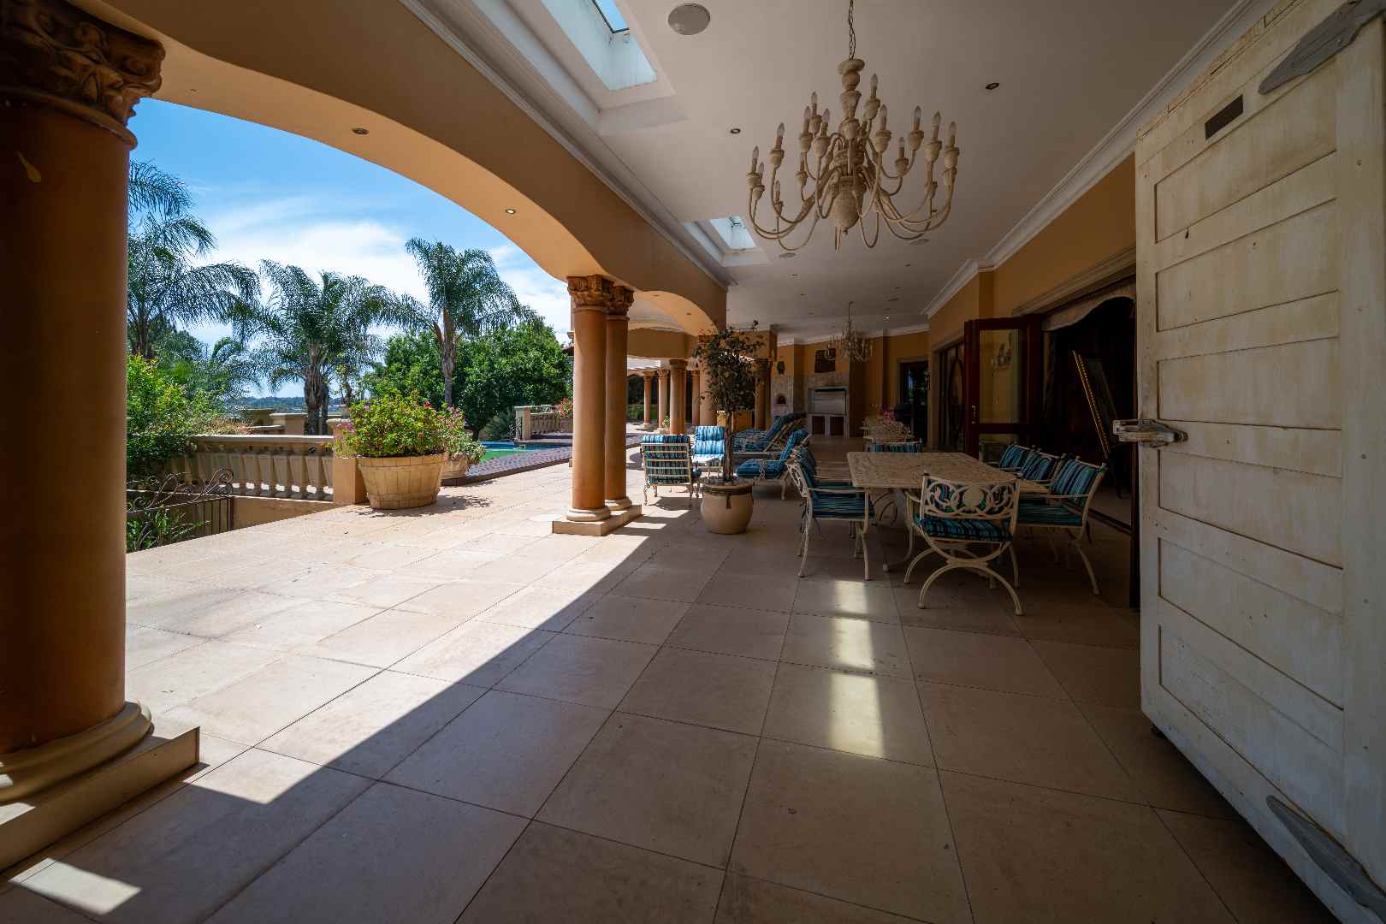
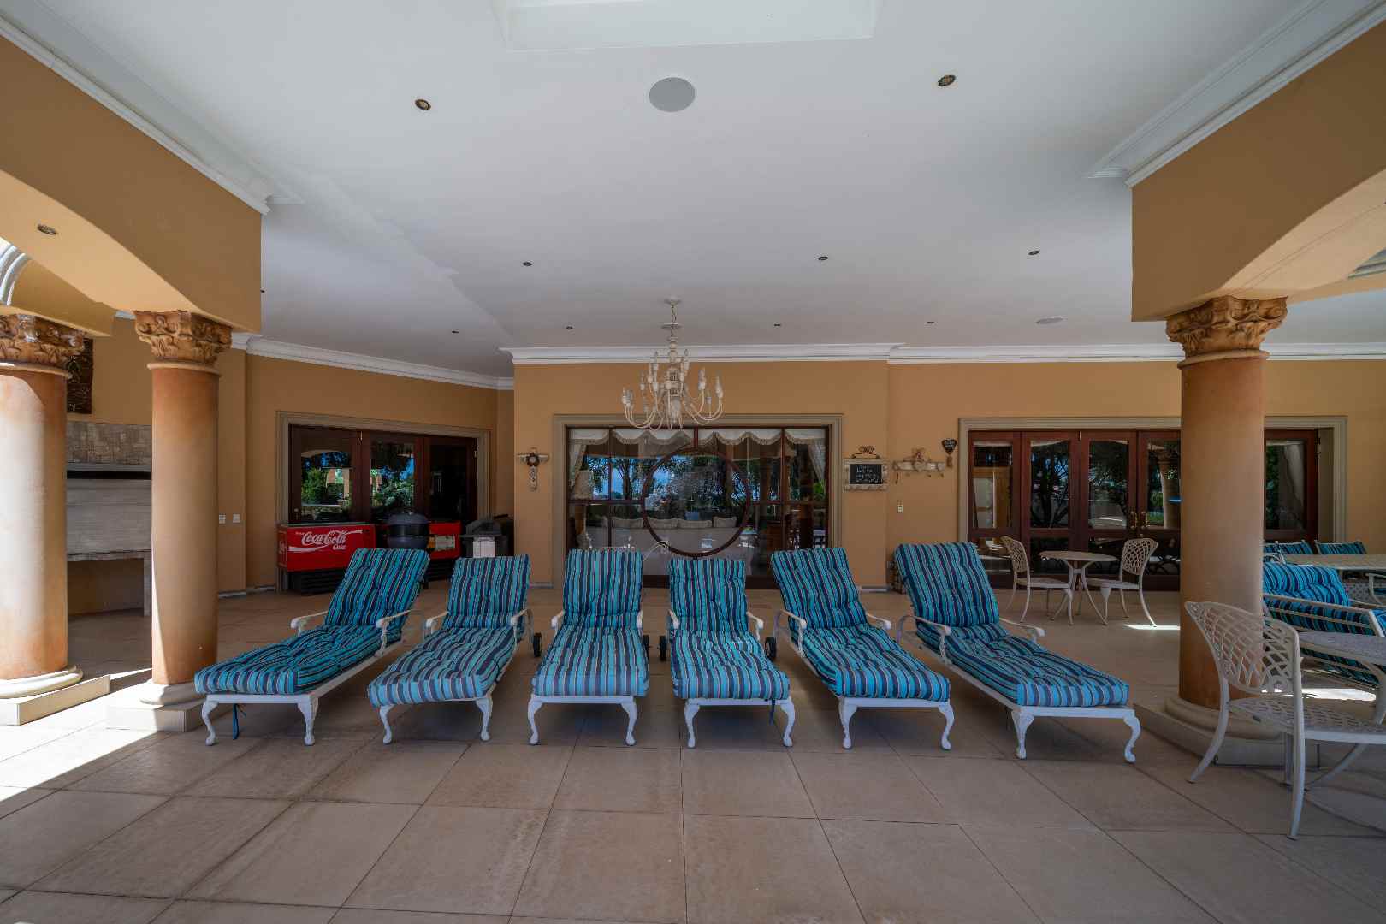
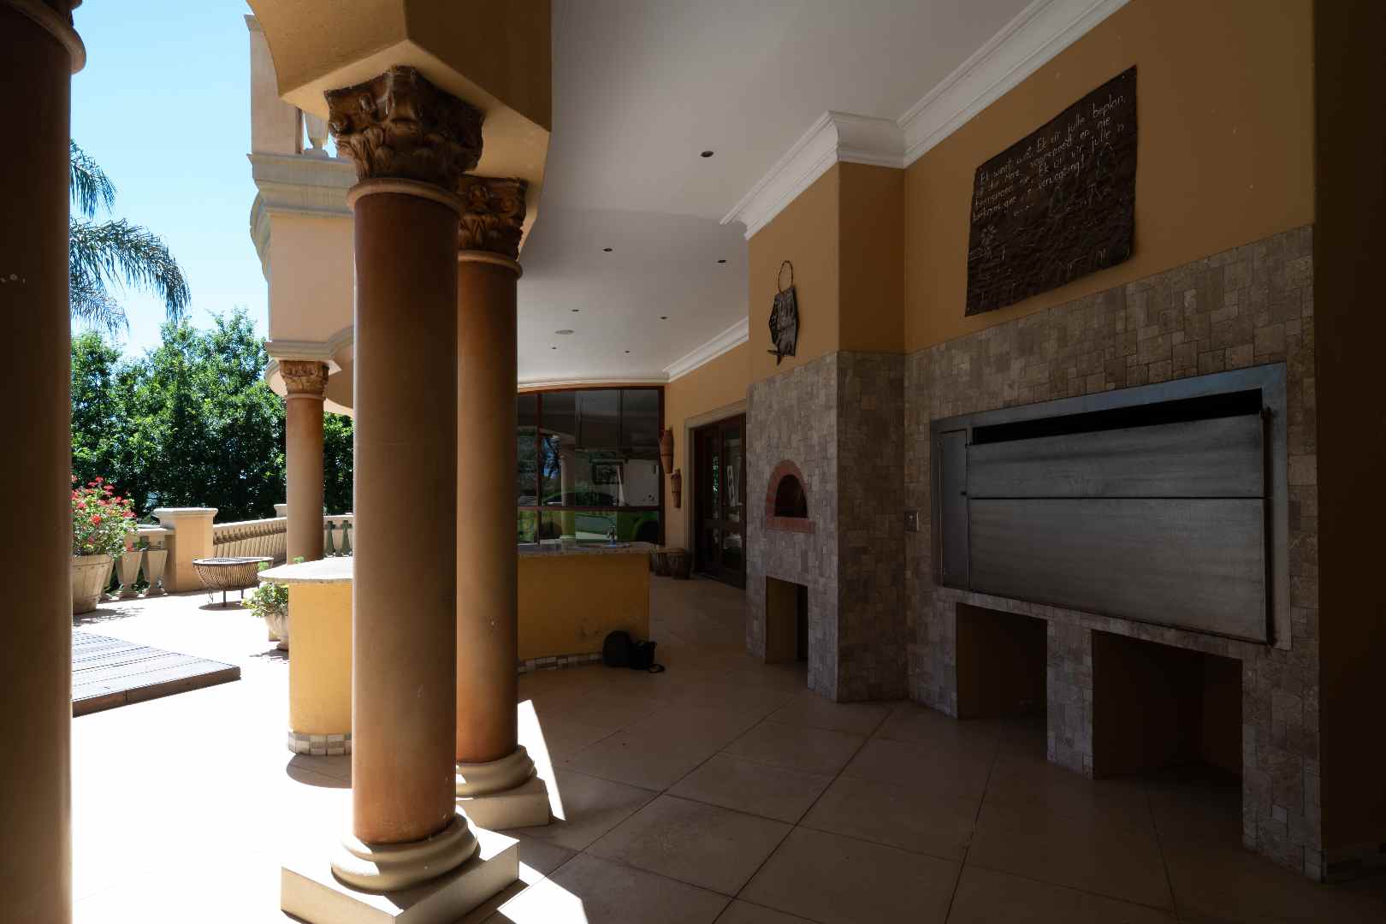
Built-in braai and pizza oven
Outdoor fireplace
Two feature fountains, including the magnificent tiered fountain at the entrance
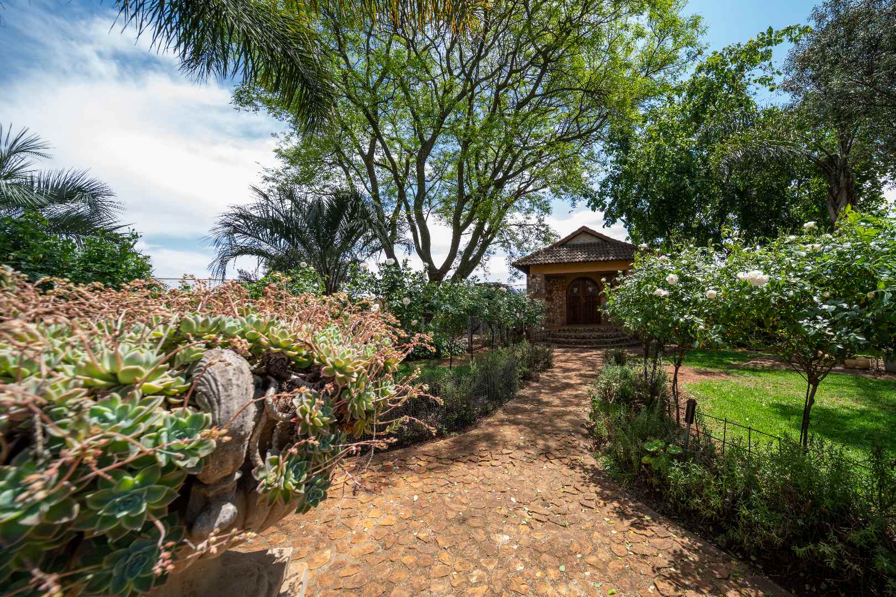
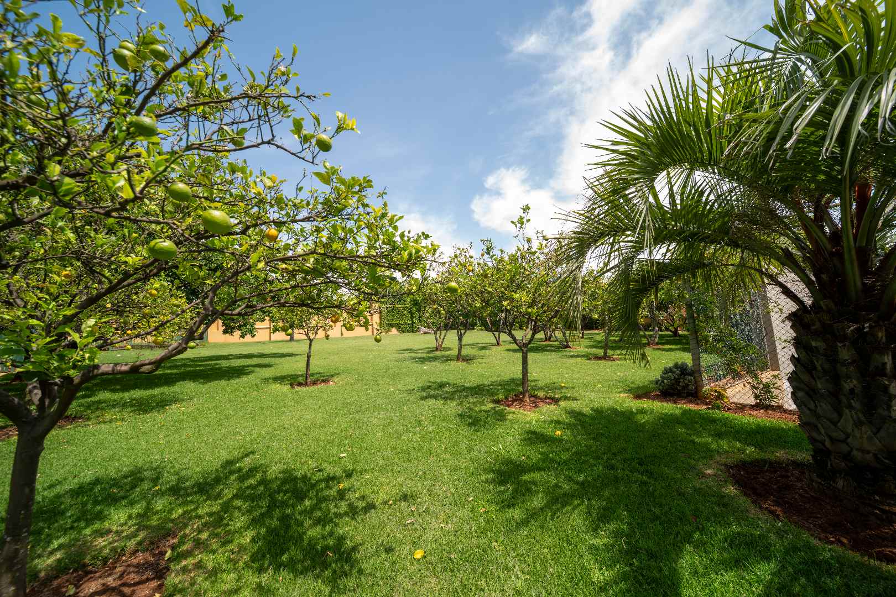
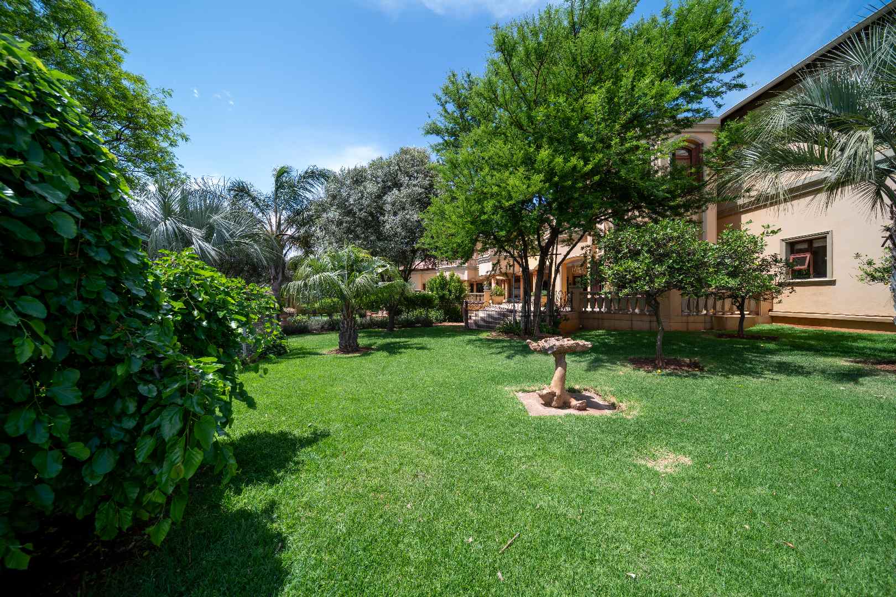
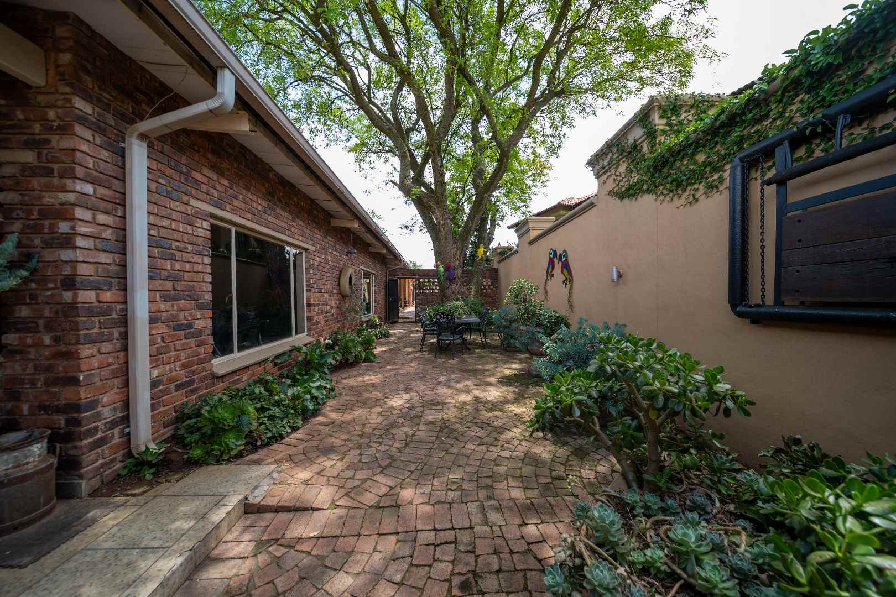
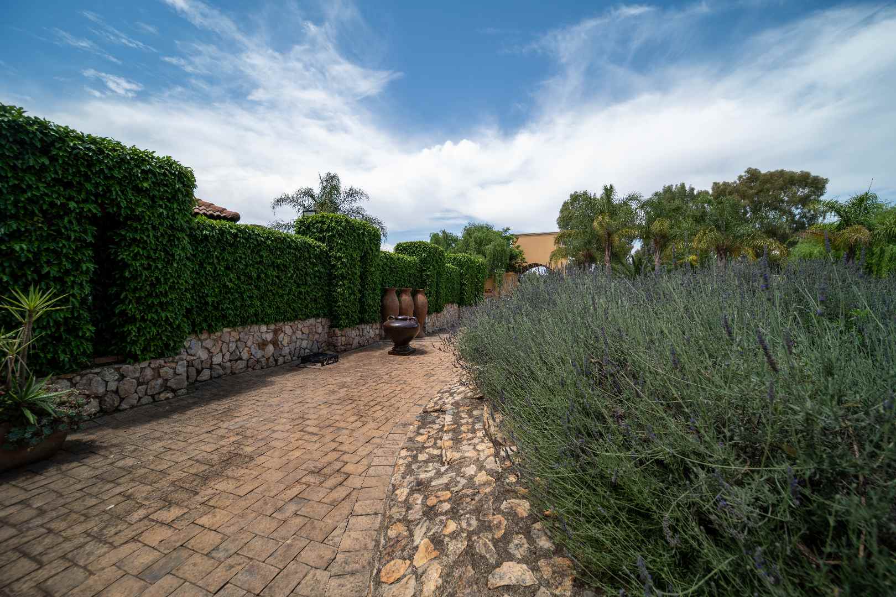
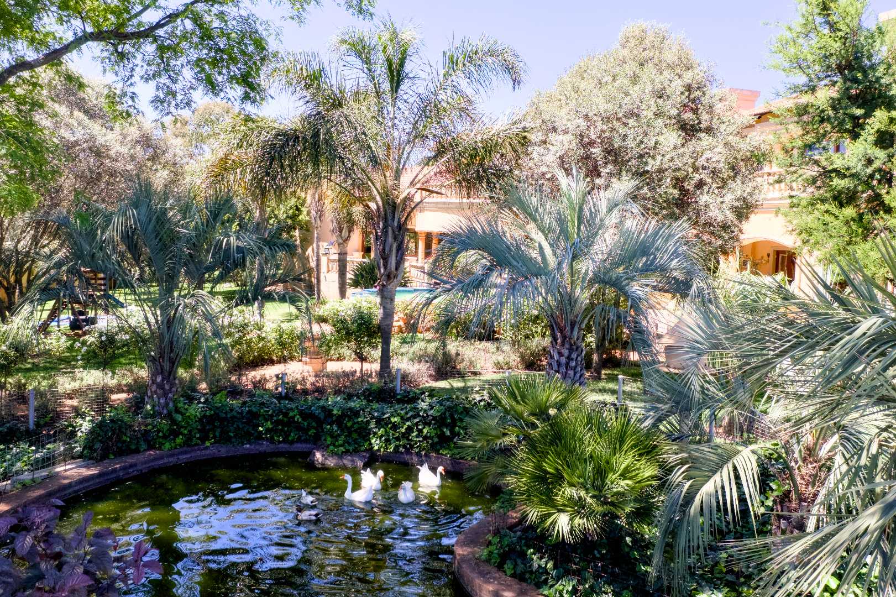
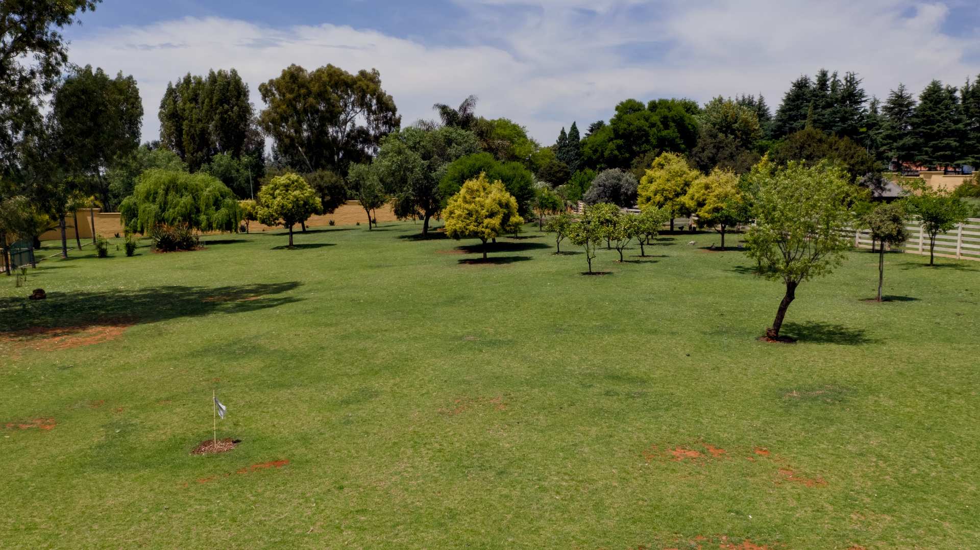
Beautifully landscaped gardens with mature trees and established planting
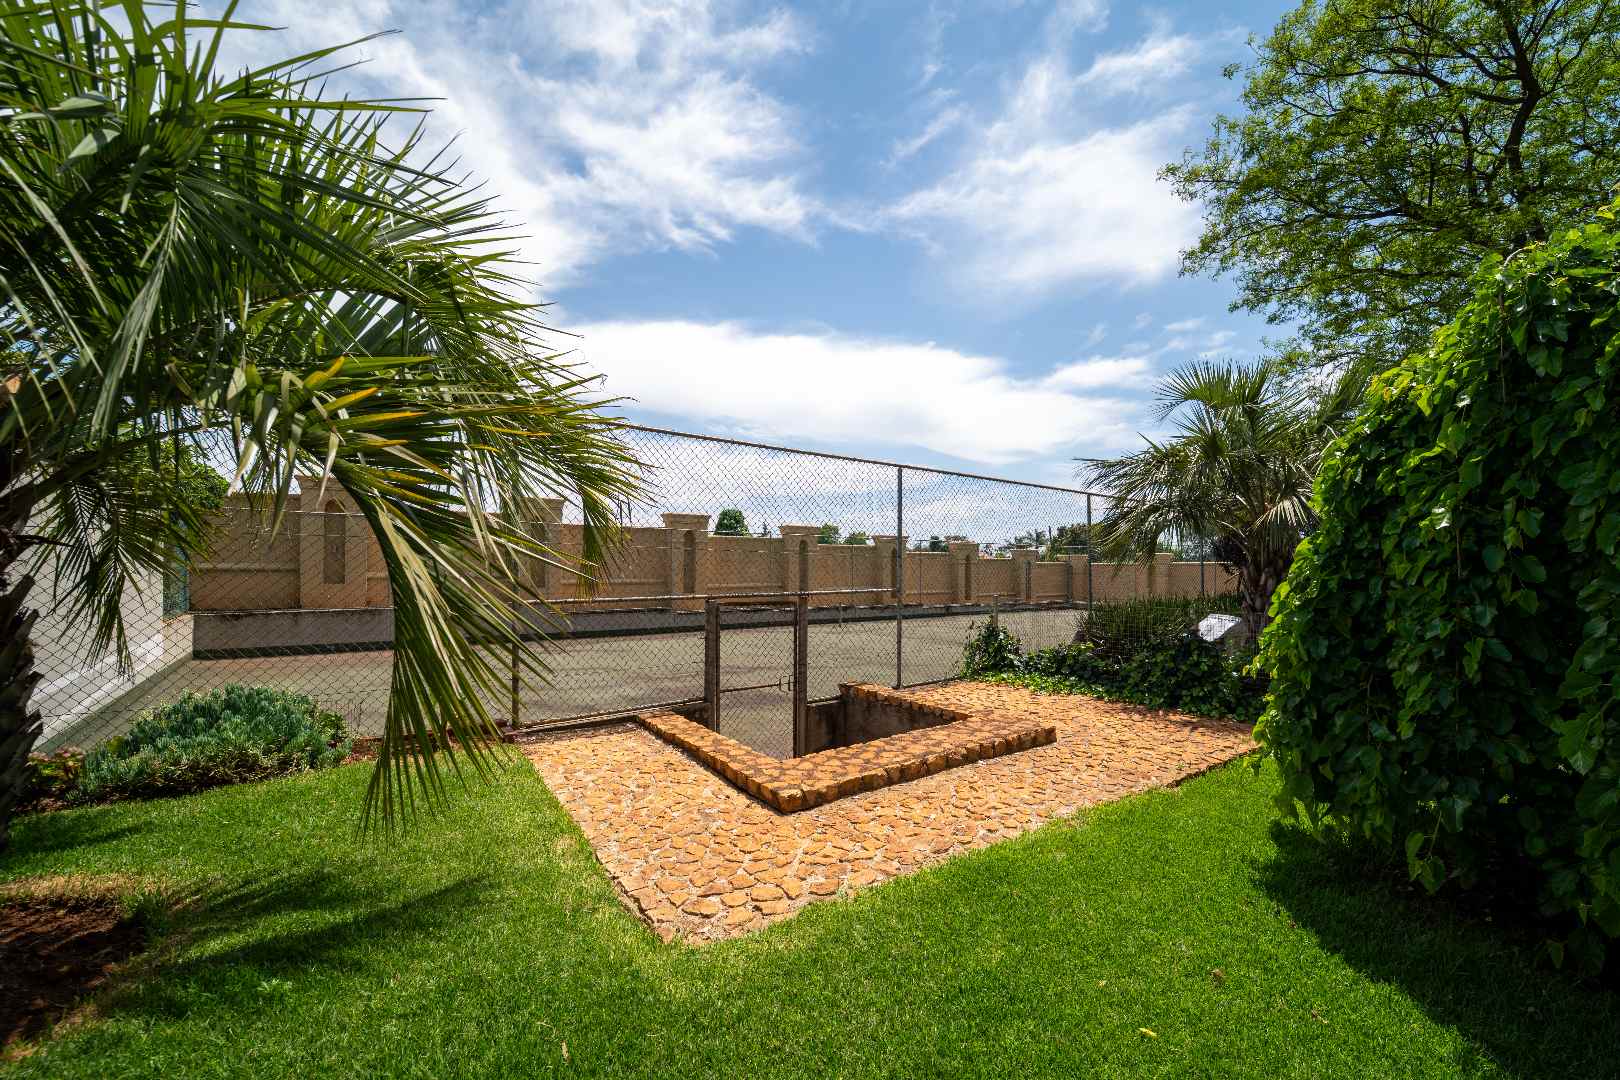
Tennis court
Four dams
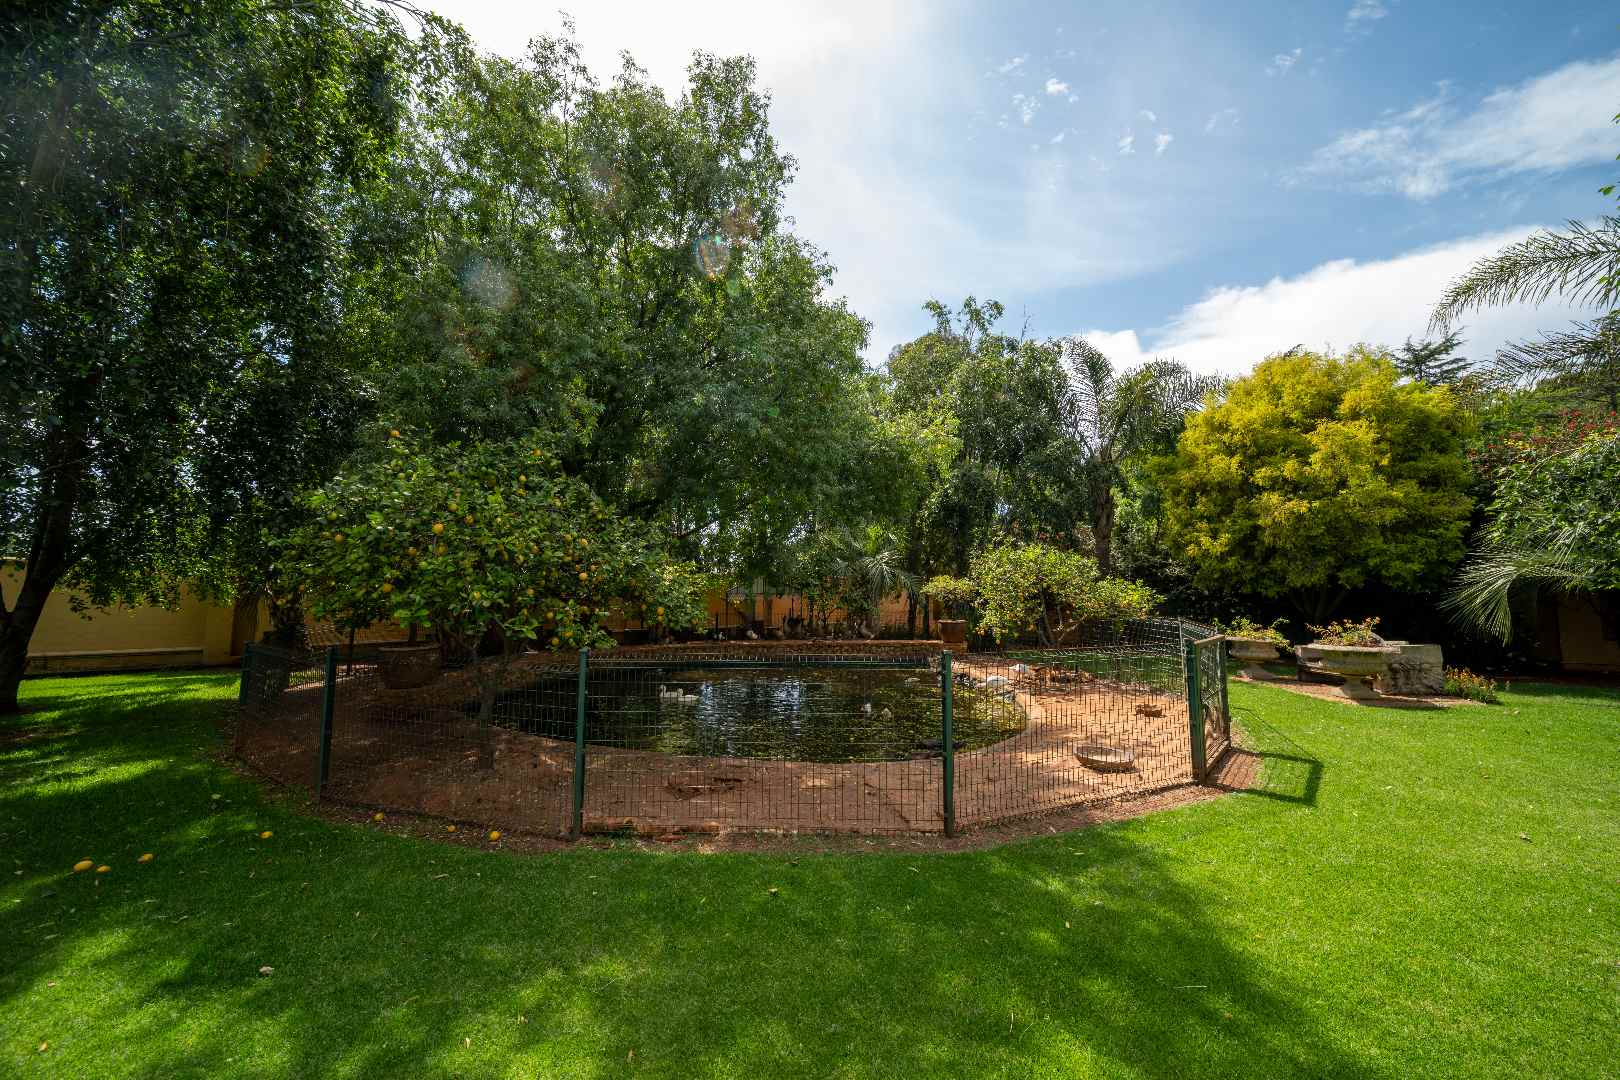
Established fruit orchard featuring lemons, figs, grapes, pomegranates and other mature trees
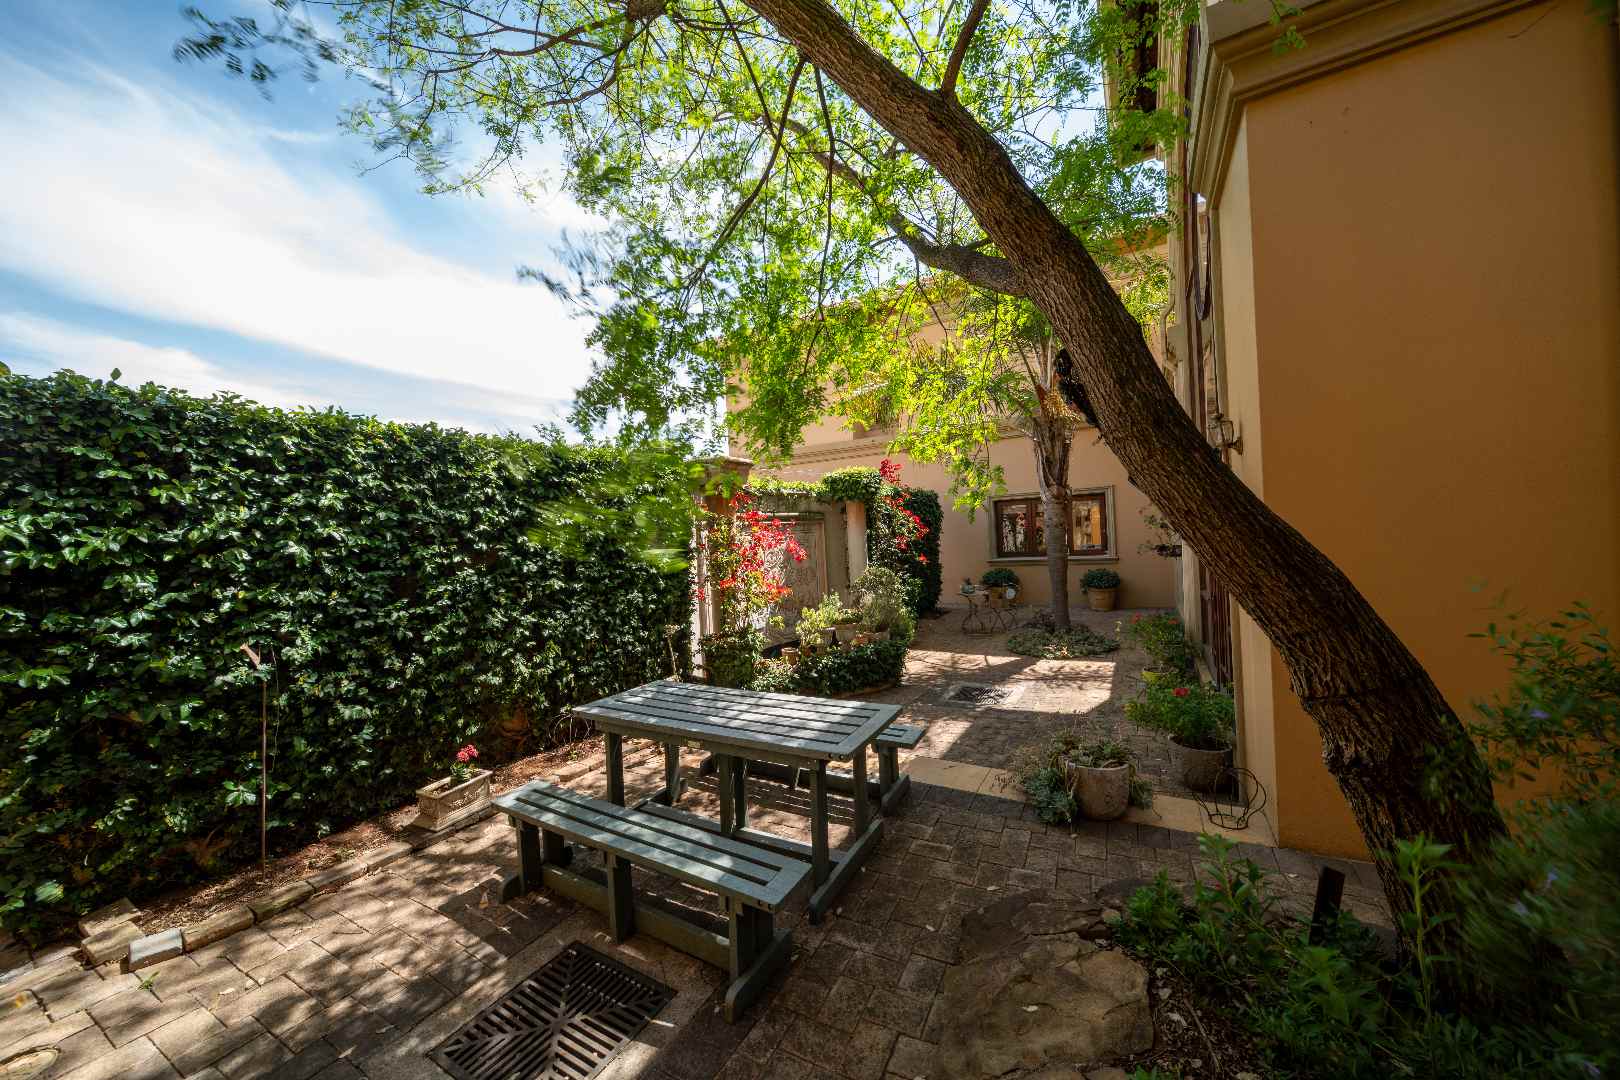
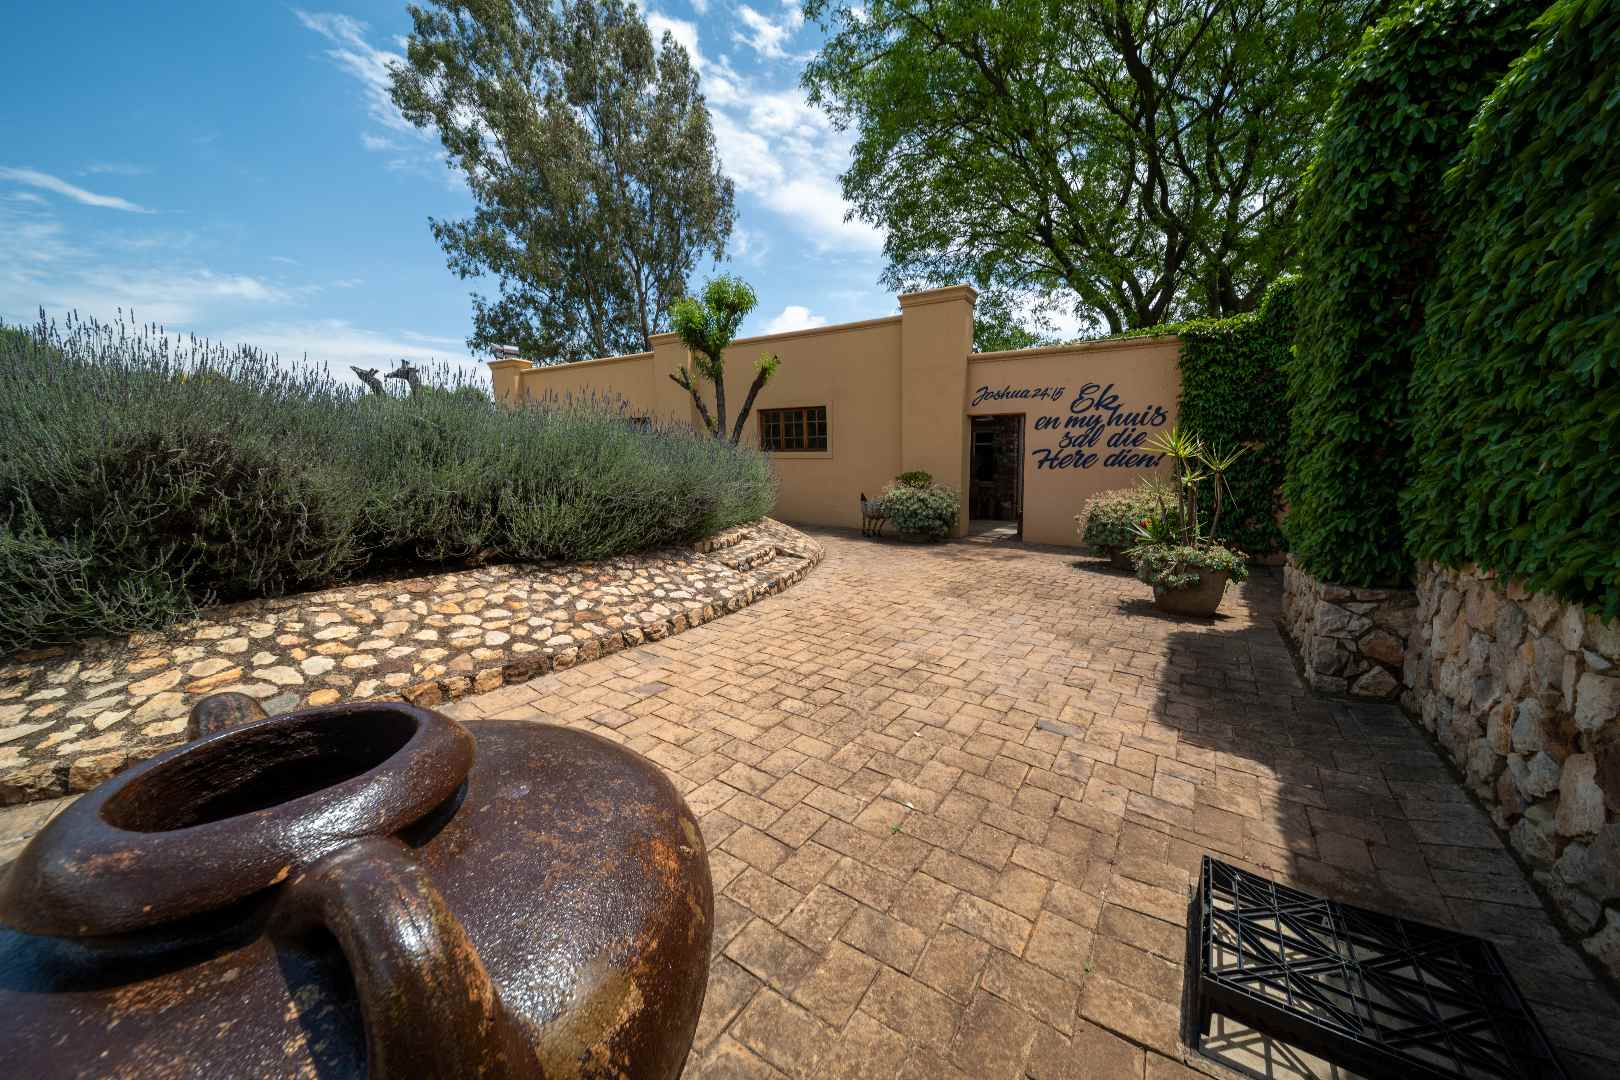
Expansive paved areas and generous parking
Towering palms, mature greenery and carefully landscaped outdoor spaces create an atmosphere of privacy and tranquillity, making the grounds equally suited to quiet relaxation, family recreation and memorable outdoor entertaining.
PRIVATE CHAPEL & EVENT FACILITIES
Adding a distinctive dimension to the estate is a private chapel, accommodating approximately 10 people indoors, with outdoor capacity for approximately 100 guests. Kitchen and bathroom facilities are provided, with the chapel set amid the gardens overlooking the pool.
A separate function pavilion accommodates approximately 100 guests and offers exciting possibilities for weddings, conferences, corporate functions, private celebrations and other approved events. The pavilion has its own kitchen, providing practical support for catering and entertaining.
Together with the property's Religious Rights, these facilities create a valuable foundation for prospective purchasers considering an appropriate religious, retreat or event-related use, subject to all applicable approvals and operating requirements.
ADDITIONAL ACCOMMODATION & INCOME POTENTIAL
The estate includes separate staff quarters comprising three bedrooms and facilities, together with three self-contained rental flats, each with its own bathroom.
These additional accommodation options offer flexibility for extended family, visiting guests, staff or potential rental income, subject to the applicable use and occupancy requirements.
The scale of the property and its multiple accommodation components make it particularly attractive to buyers seeking a combination of private living, guest accommodation and investment potential.
A TRUE COUNTRY-ESTATE LIFESTYLE
Beyond the formal gardens and entertainment areas, the estate embraces a distinctly country-inspired lifestyle.
Two horse camps provide space for equestrian enjoyment, with potential for future stables, subject to the necessary approvals. Kennels accommodate up to ten dogs, while four dams and a varied collection of birdlife and small animals — including ducks, black and white swans, guinea fowl, chickens and rabbits — contribute to the property's pastoral character. Animals are negotiable.
The combination of landscaped grounds, open space, established orchard and water features creates a rare sense of retreat while remaining within the Benoni Small Farms area.
AGRICULTURAL ZONING & FUTURE OPPORTUNITY
Beyond the principal residence lie four additional vacant portions of approximately 3,000 m2 each, presenting further possibilities for a purchaser with a long-term vision.
Depending on the applicable land-use rights, subdivision status, municipal requirements and necessary approvals, these portions may offer scope for future residential, hospitality or investment-related opportunities.
The property's existing zoning and Religious Rights add another dimension to its versatility. Prospective purchasers are encouraged to undertake their own due diligence regarding permitted uses, development potential, municipal approvals and any operational licensing requirements.
INFRASTRUCTURE, SECURITY & SELF-SUFFICIENCY
Designed to support a property of this scale, the estate offers an extensive range of infrastructure and security features:
Two boreholes
Multiple 5,000-litre water tanks
Comprehensive irrigation system
60 kW generator with automatic changeover
Solar system serving four geysers
High perimeter walls
Security beams and floodlighting
Two purpose-built guardhouses
Communal radio communication system
These facilities contribute to the estate's functionality, security and ability to accommodate a substantial household, guests and approved activities.
Additional furnishings are available by separate negotiation.
A RARE OPPORTUNITY IN BENONI SMALL FARMS
This is far more than a home. It is a substantial private estate offering an exceptional combination of architectural presence, expansive grounds, luxury accommodation, extensive entertainment facilities and future potential.
Whether envisaged as a magnificent family residence, an exclusive country retreat, a suitable hospitality or events destination, a religious retreat or a long-term investment, this property offers a rare opportunity to acquire an estate of considerable scale and versatility in Benoni Small Farms.
PRIVATE VIEWINGS STRICTLY BY APPOINTMENT
Owing to the scale, privacy and value of this exceptional property, proof of funds or valid financial pre-approval will be required before a viewing can be arranged.
FEATURES AT A GLANCE
5 Bedrooms | 7 Bathrooms | 7 Garages | ±2.5665 ha | ±2,800 m2 Under Roof | Additional accommodation | 3-Bedroom Staff Quarters | Private Cinema | 2 Studies | Gymnasium | Cocktail Bar | Granite Swimming Pool | Tennis Court | Four Dams | Fruit Orchard | Chapel | Function Pavilion | Agricultural Holdings with Religious Rights | Boreholes | Water Storage | Generator | Solar Geysers | High-Wall Security | Extensive Landscaped Gardens | Pet Friendly | Fibre